

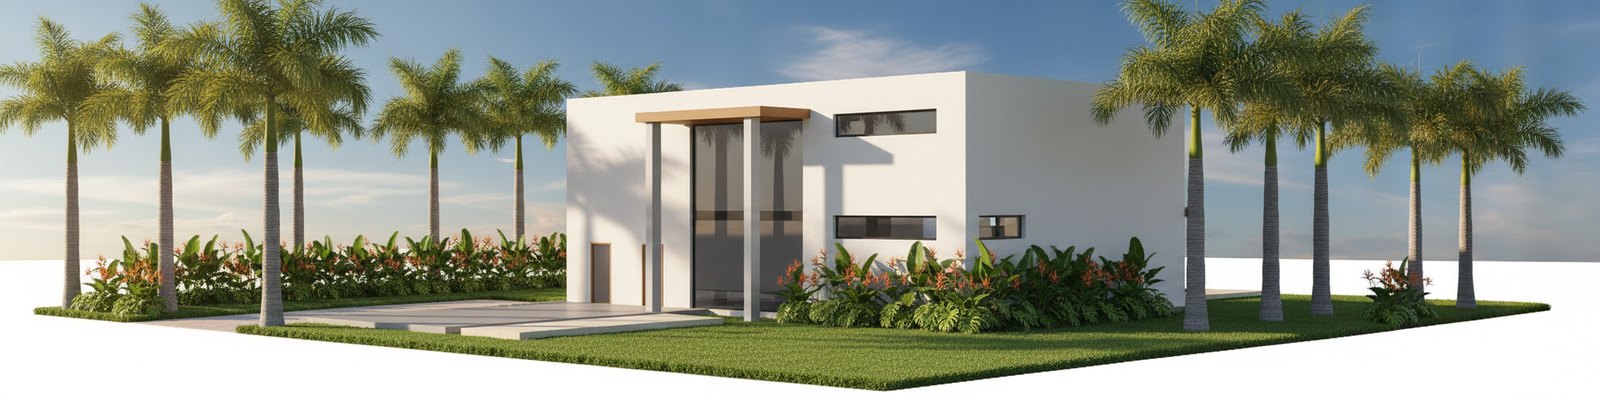
Modern Exterior Design, Rendered by AI.
A growing collection of modern concept designs for South Florida — from single-family homes to mixed-use mid- and high-rise buildings — each one modeled 100% in Revit and rendered 100% with AI on our own BIM Ops Studio system. This is exterior design exploration at a speed regular Revit can't touch.
How These Are Made
These aren't stock renders. Every design is built as a real Revit model first, then rendered with AI on a custom system we built — so the geometry stays true and new ideas come fast.
Massed & modeled in Revit
Every concept starts as a real massing / rough model built in Revit — on our own BIM Ops Studio automation system, not stock Revit. The geometry is real before anything is rendered.
3D camera views set up
We frame front-entry, pool, aerial, top and street-corner cameras on the Revit model — the exact views a client would want to see.
Photoreal render from prompting
Each view is rendered photorealistically with AI, driven by prompting that preserves the Revit geometry exactly and skins it with real materials, light and landscaping.
Explore & iterate the design
From there we spin off different design ideas fast — roof forms, materials, massing — a whole distinct concept in the time a single manual render used to take.
These are concept & massing studies meant to spark ideas — not construction documents. Details like entries, layout and program evolve as a design is developed.
The Designs
32 distinct concepts so far — modern homes and mixed-use mid- and high-rise buildings. Click any design to step through its renders.
Important — please read before using these designs
Every image in this gallery is an AI-generated concept and design study, created to explore and communicate ideas. These are not construction documents, not a finished or fully-engineered design, and not a representation of what can be permitted or built as shown. Not every design is fully resolved — some are early studies that would need further development, and the depicted layouts, structure, dimensions, materials, code compliance and cost have not been verified.
Do not build from, rely on, or otherwise use any of these designs without first engaging appropriately licensed professionals — a licensed architect, engineer, and/or licensed interior designer — in the project's jurisdiction to review, develop, and stamp the work. BIM Ops Studio and WG Design Drafting provide these concepts for inspiration and discussion only and accept no liability for their use without qualified professional review.