

AI-driven Revit production for architecture firms
We build the models.You do the architecture.
Send drawings. Get back native Revit on your template, built by AI-driven automation we wrote and signed off by a BIM specialist.
Autodesk Developer Network member · #USUS0234
Revit 2025–2027 · Produced in the United States
Why firms send us their drawings
Your team keeps designing. The production comes back done, on your standards.
Native Revit, your template
Real walls, doors, levels and sheets on your titleblock and standards. Not a traced shell your team has to rebuild.
A fixed price and a date
Send the drawings and you get a fixed price and a delivery date, agreed before any work starts.
Checked, not eyeballed
Every model is tied to the real project address. We check it against the county parcel, the survey and the lidar terrain, and map the site around it, so it sits where it is actually built.
A specialist signs off
Our automation does the volume. A BIM specialist reviews every set before it reaches you.
Projects
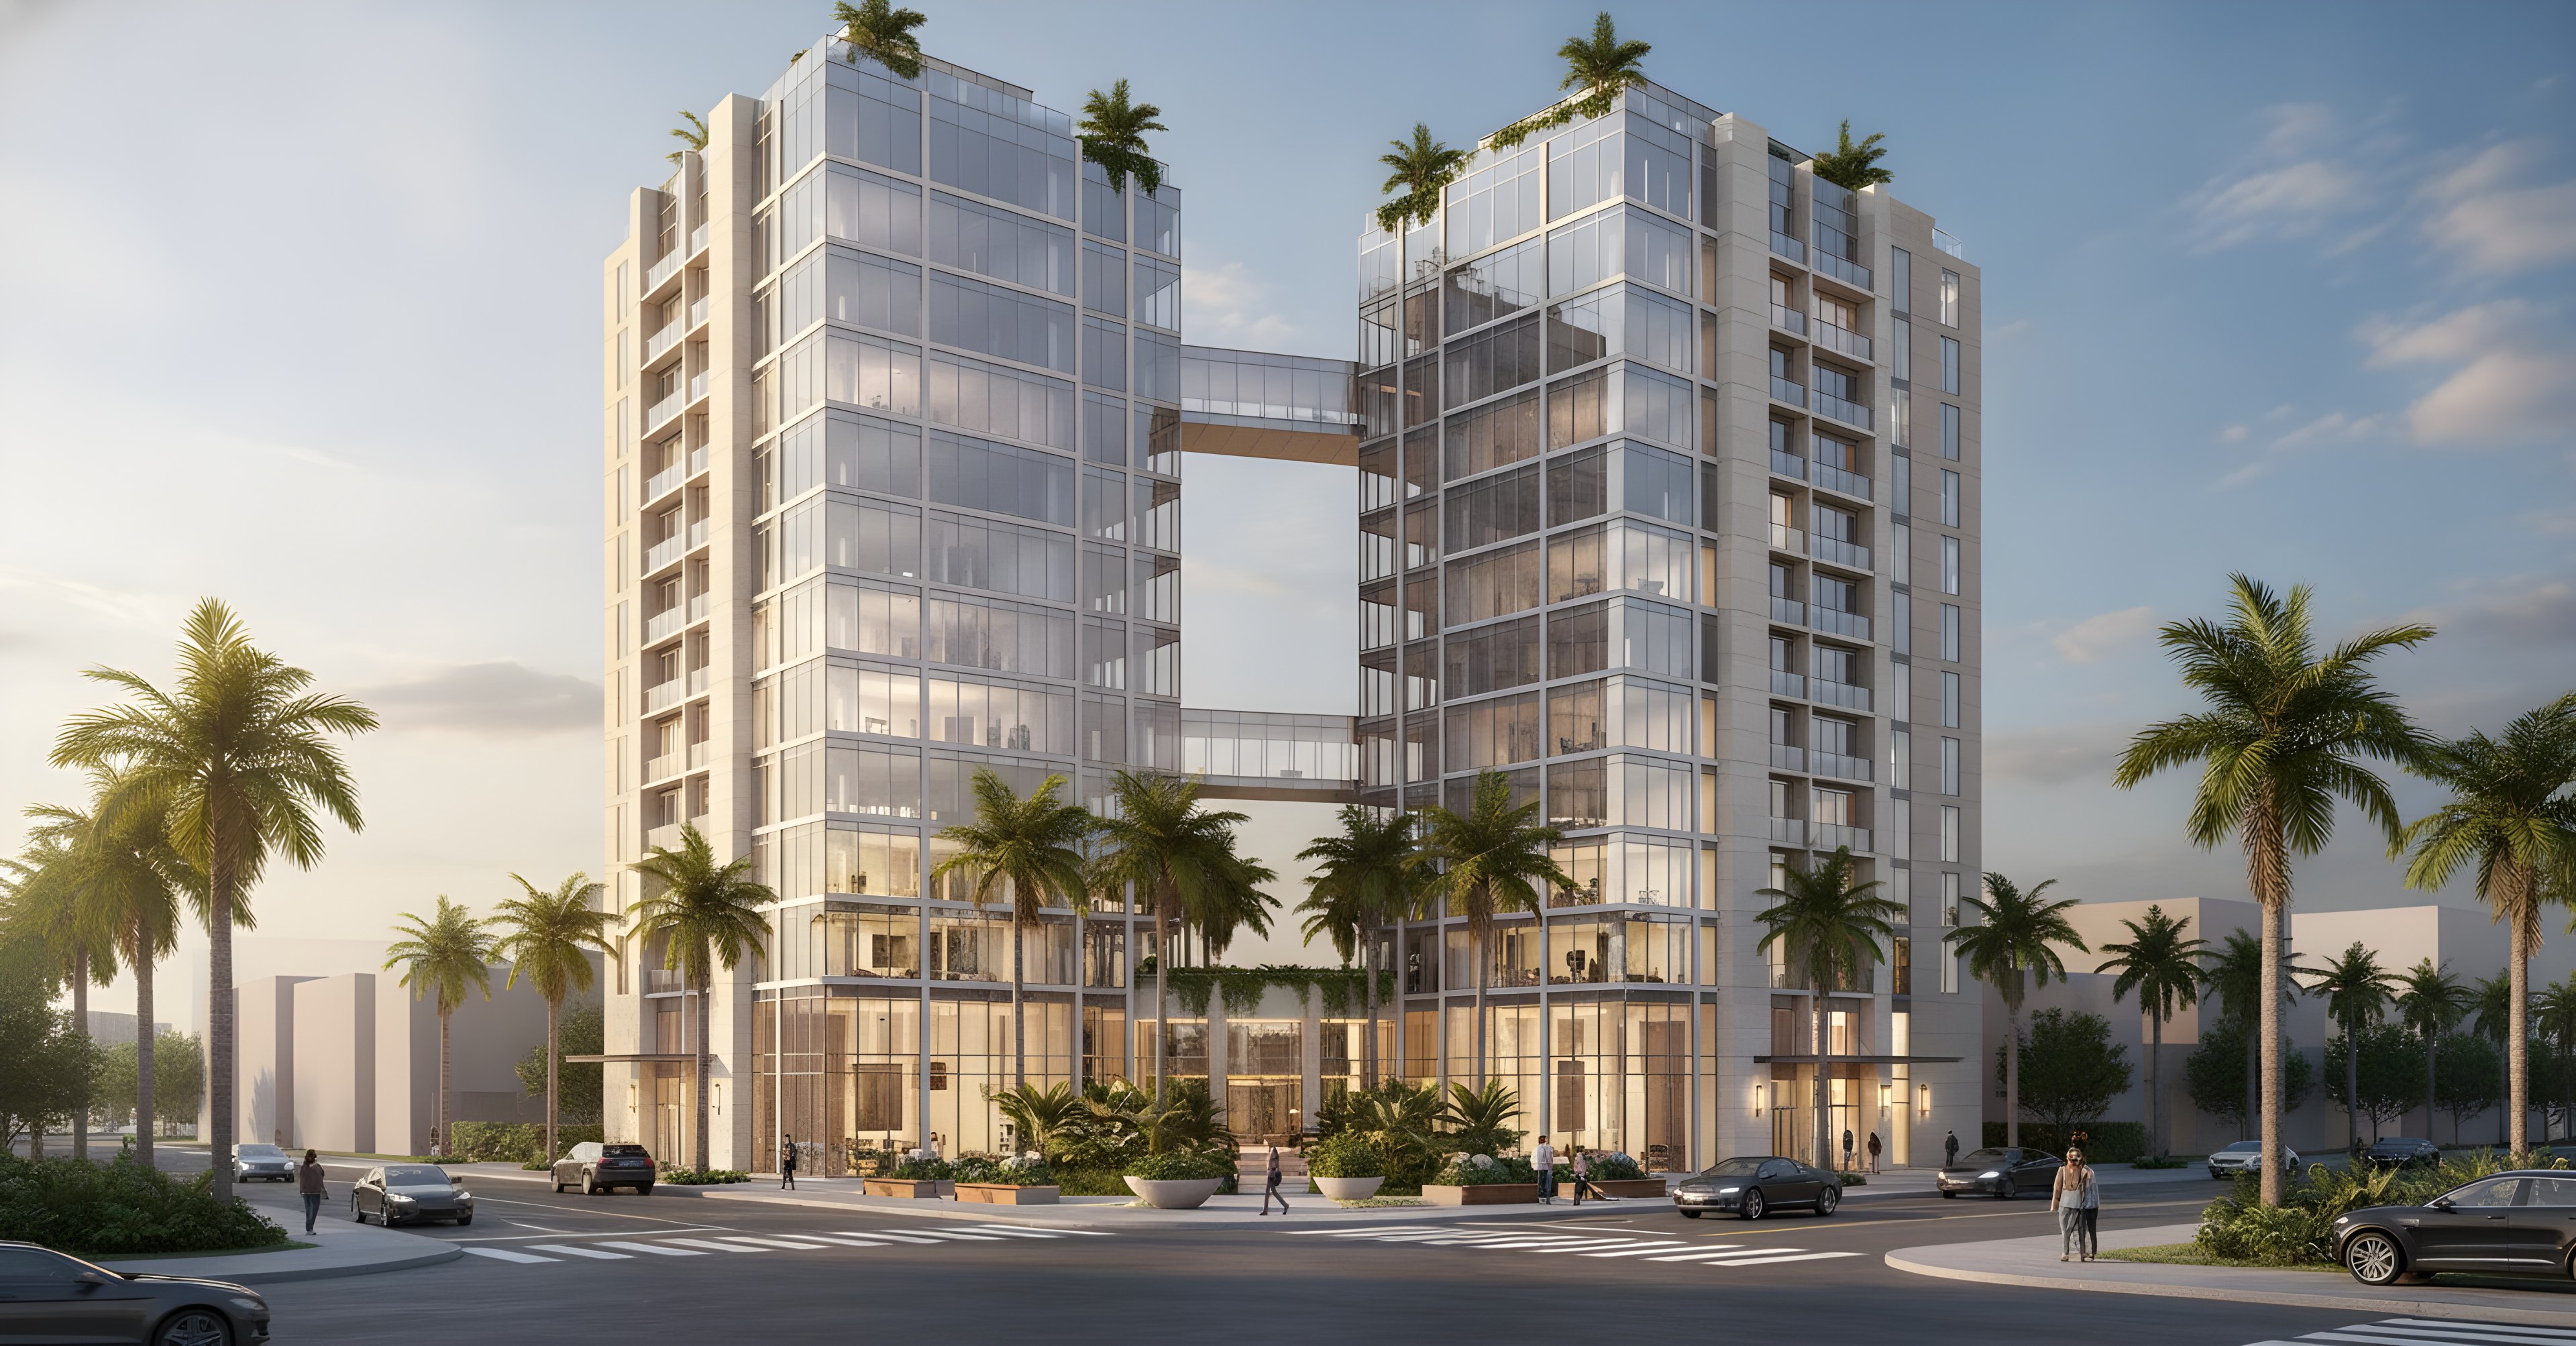
All renderings →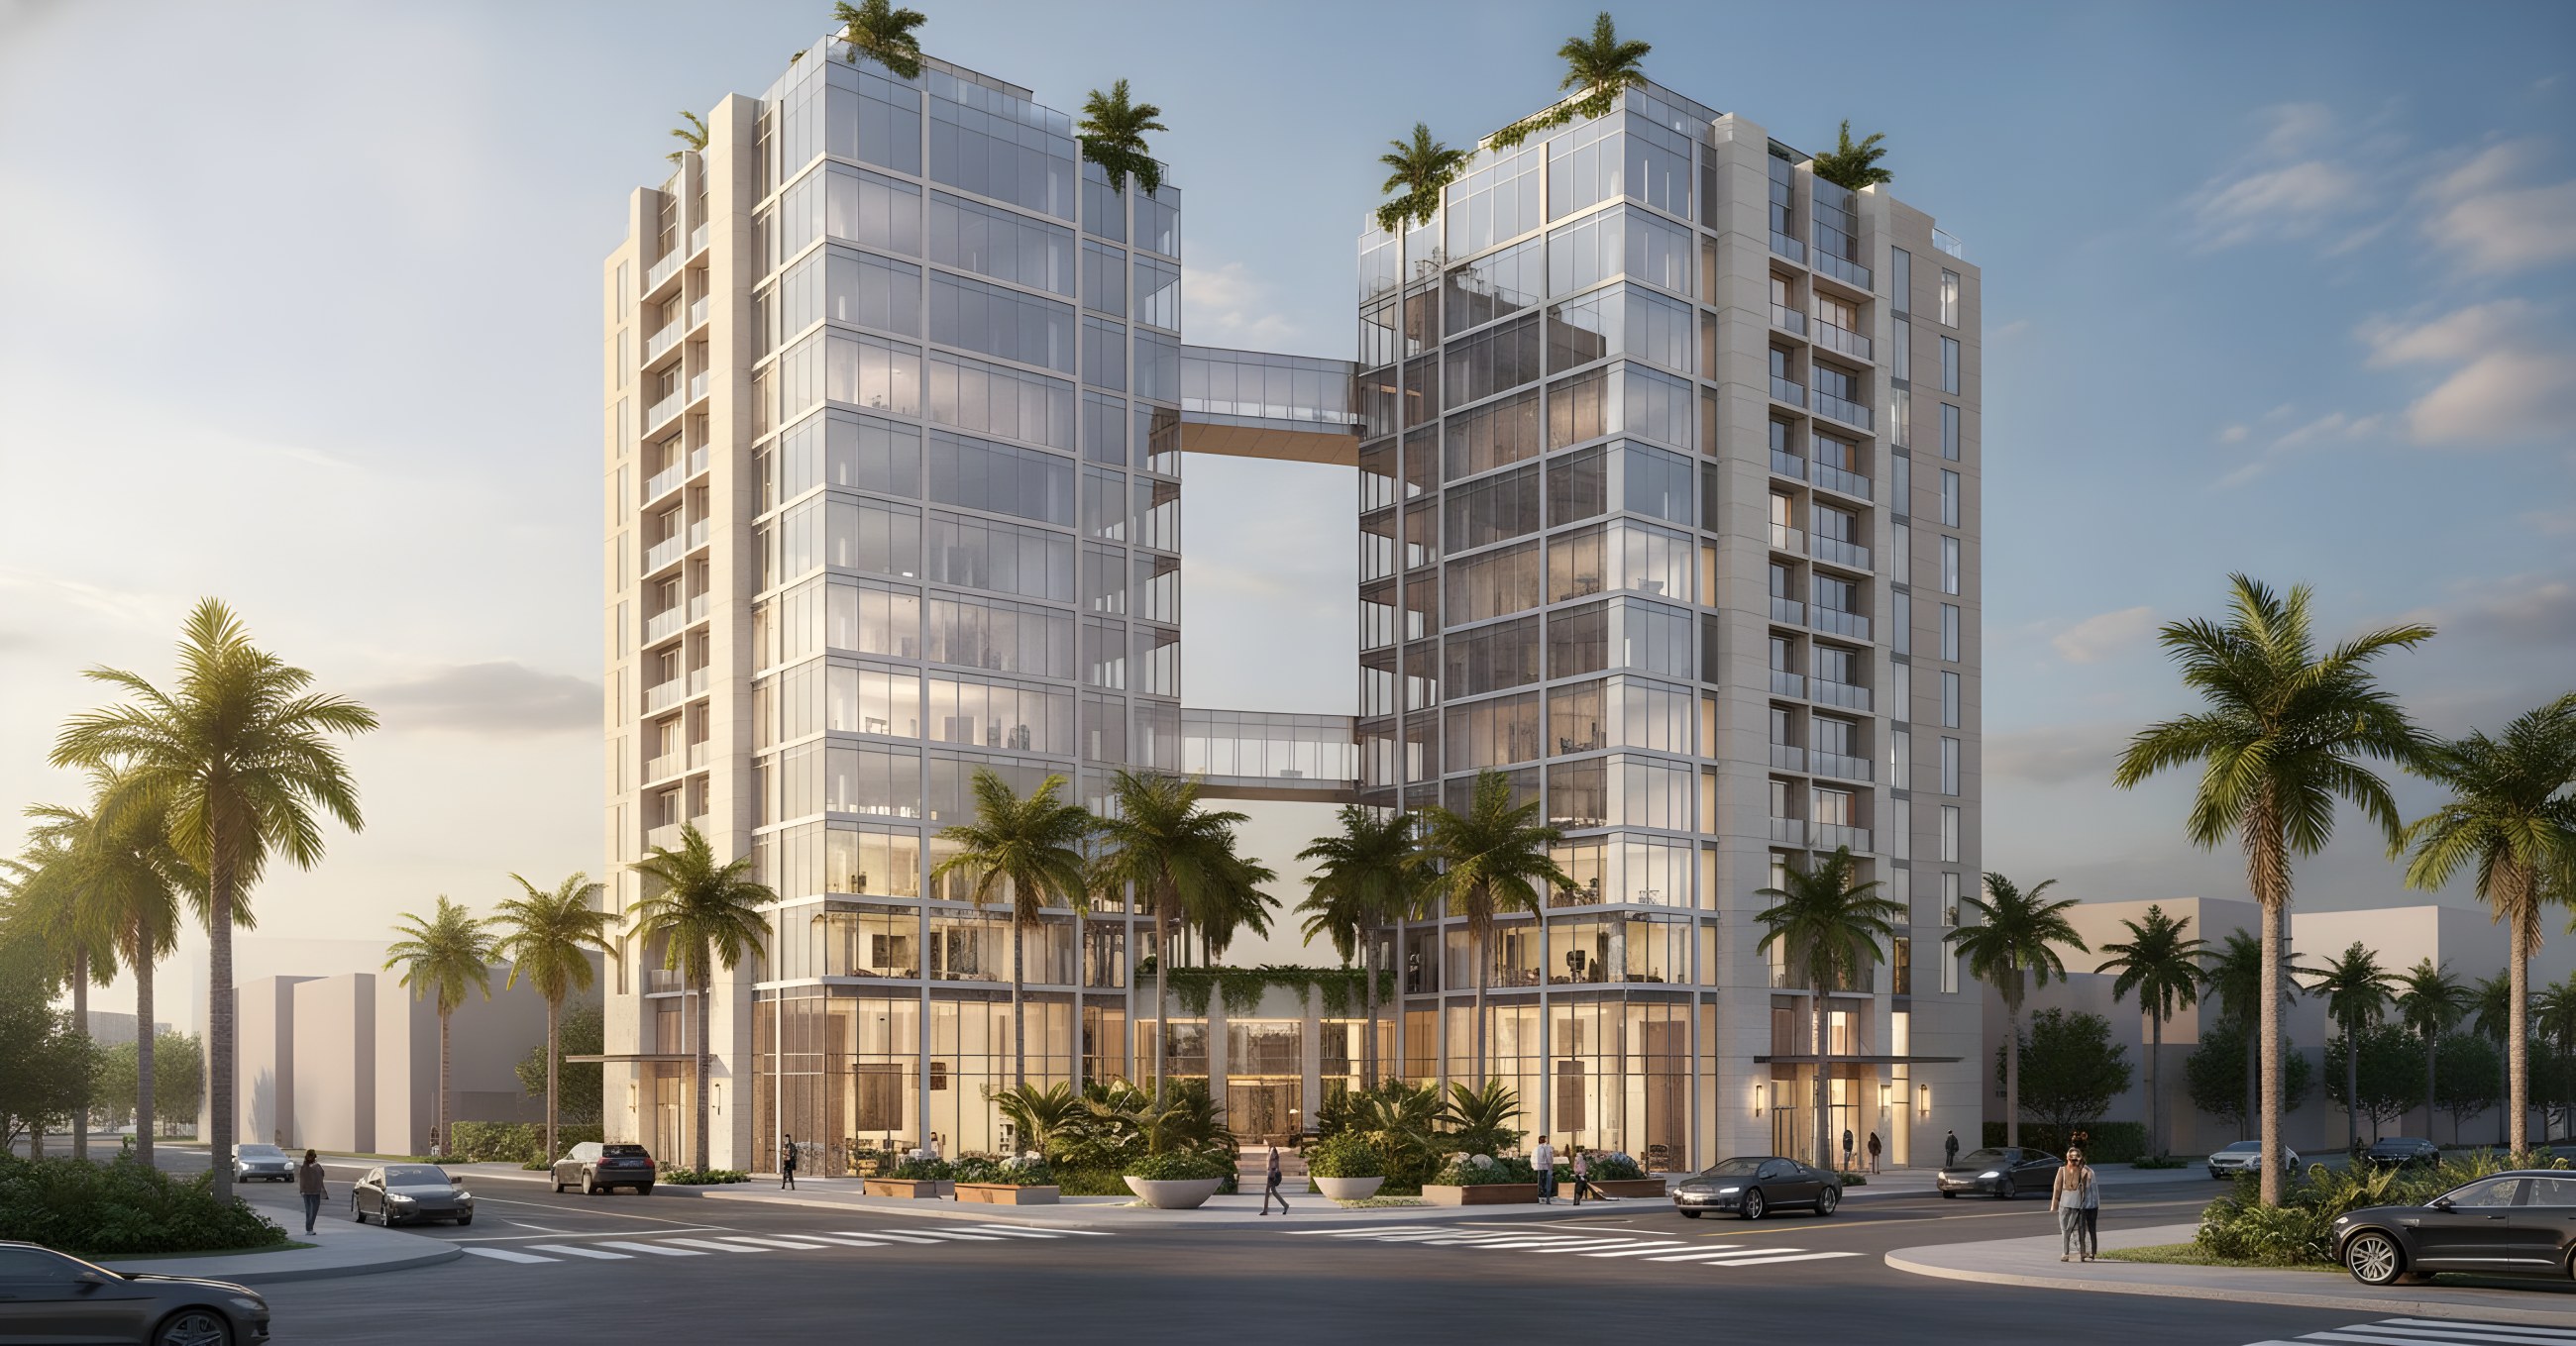 GemelasGE-2601Twin residential towers · sky bridges
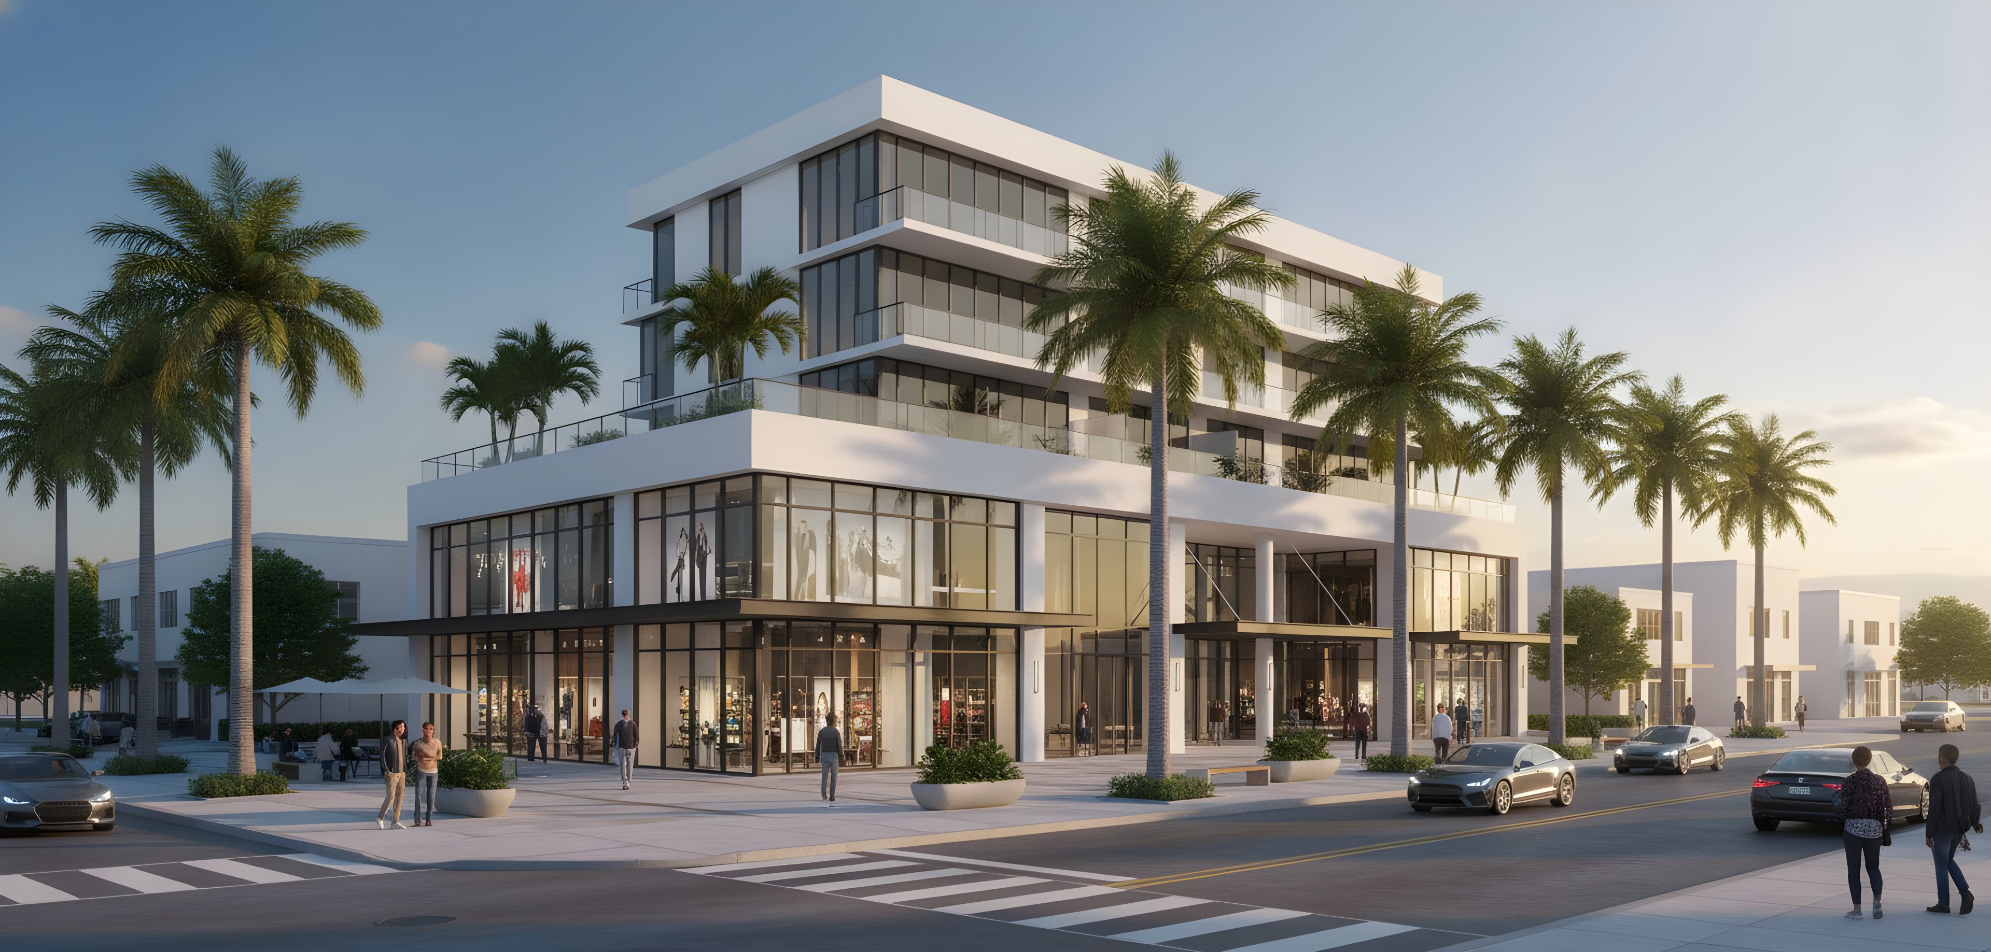
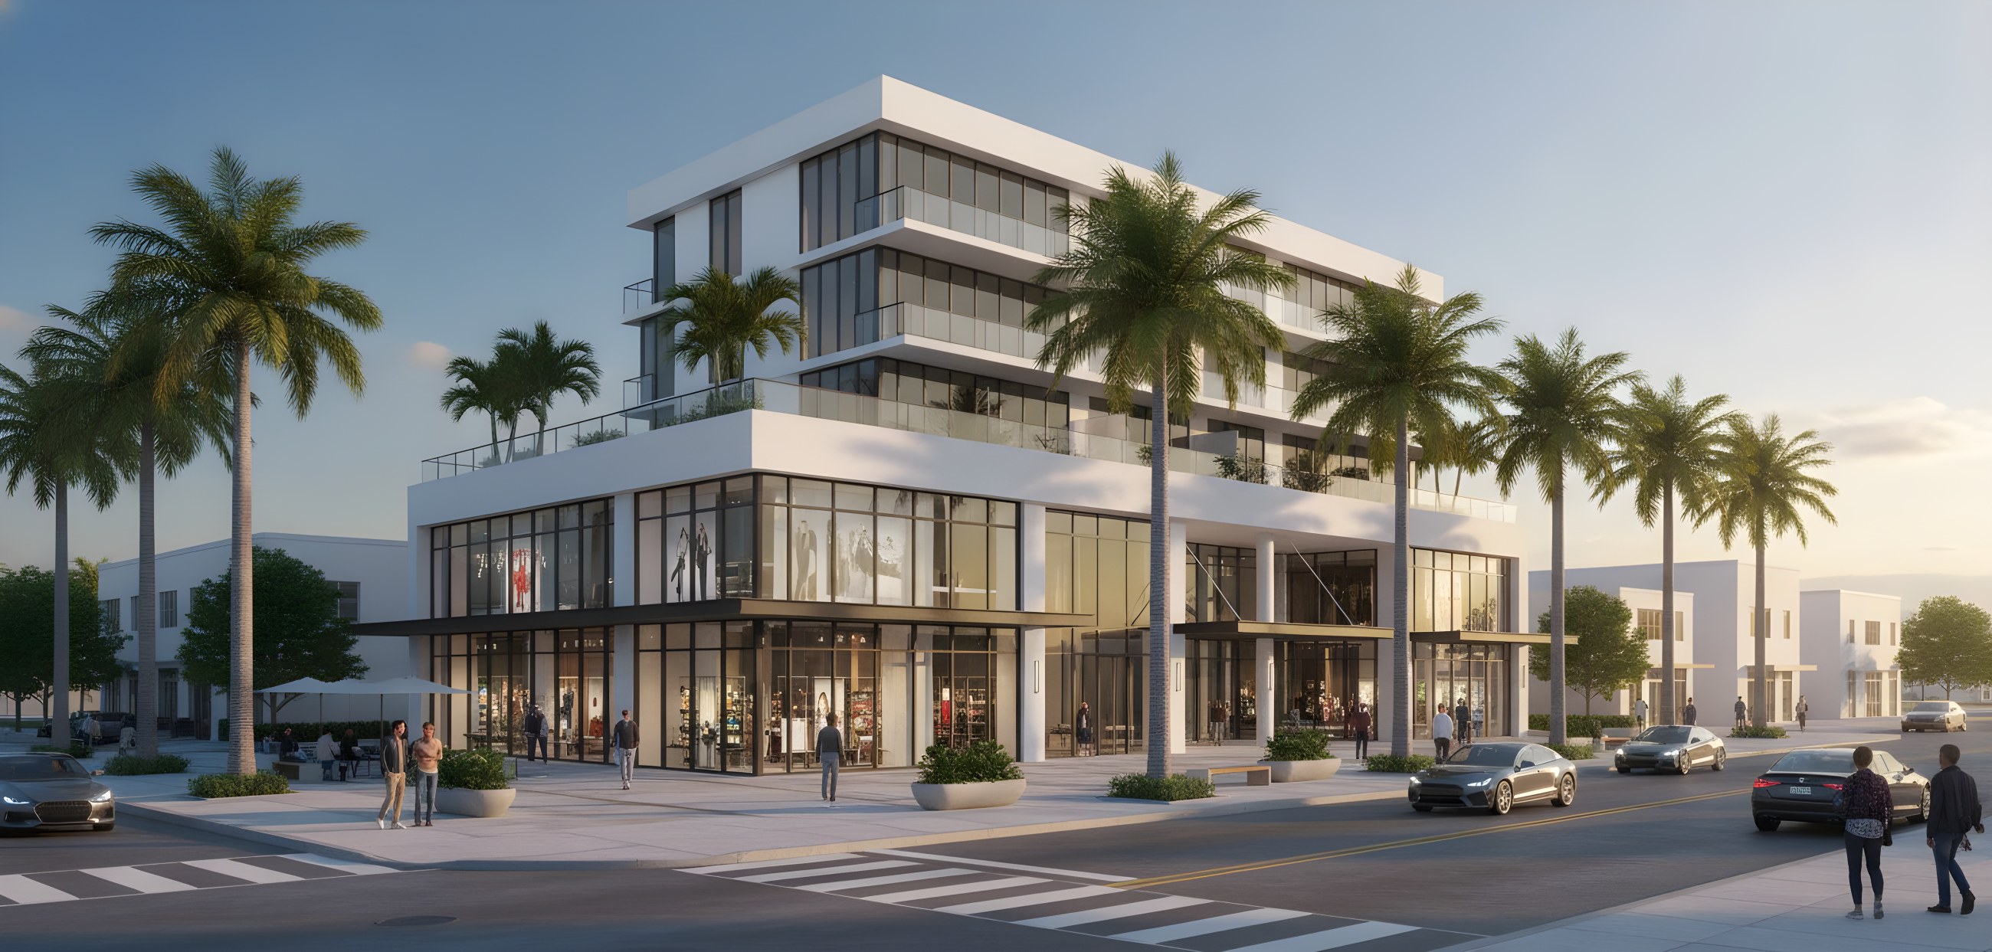 PódioPD-2601Mixed-use · retail podium · 5 storeys
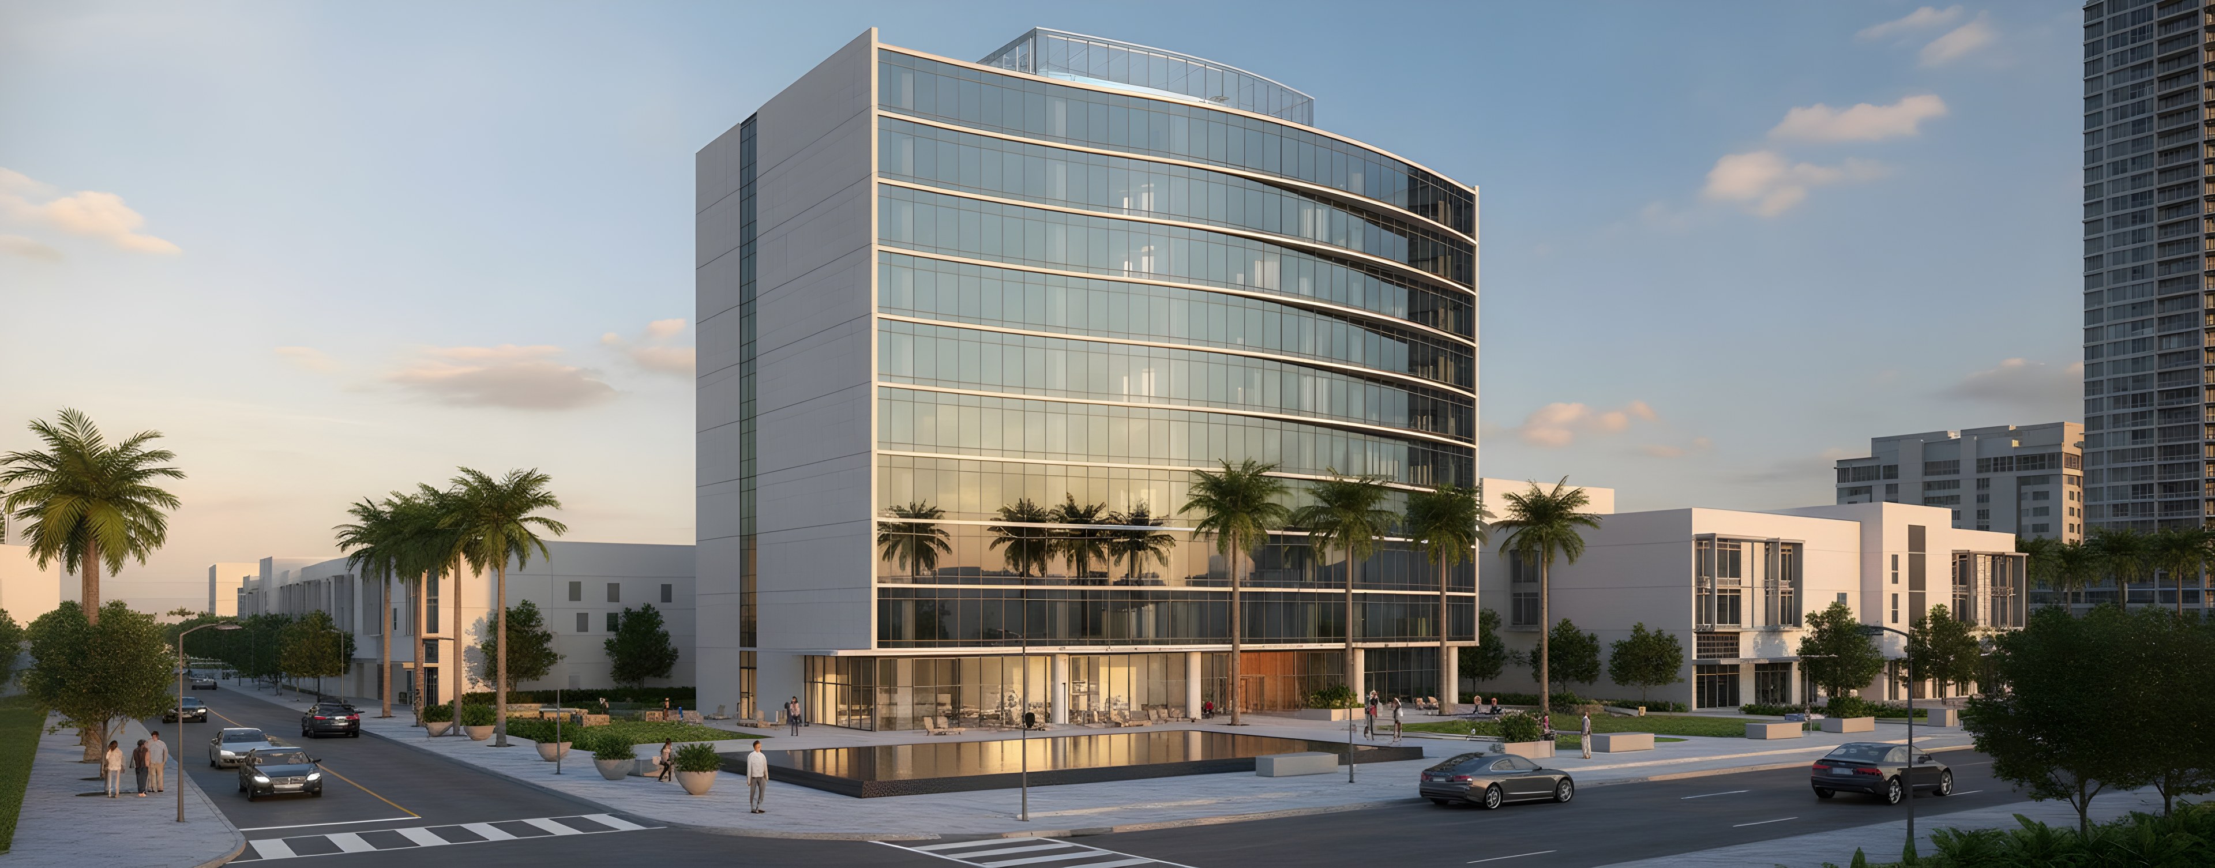
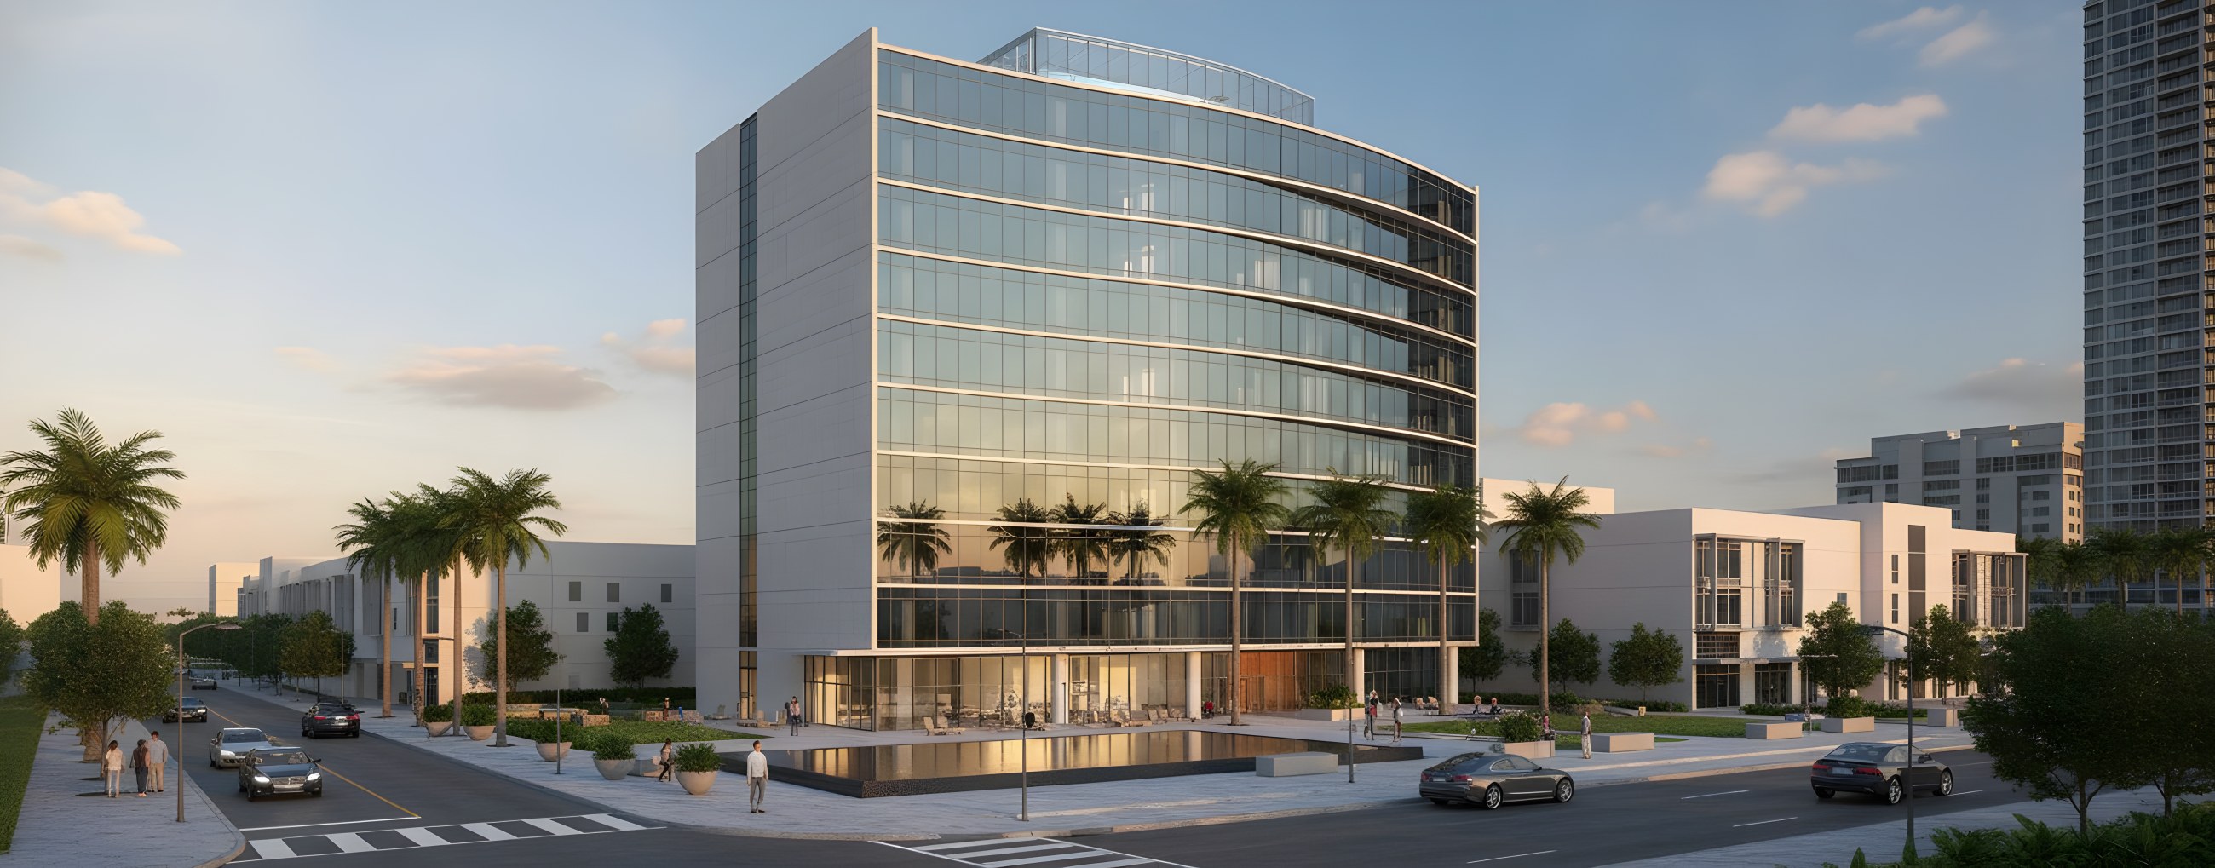 CurvaCU-2601Residential tower · curved facade
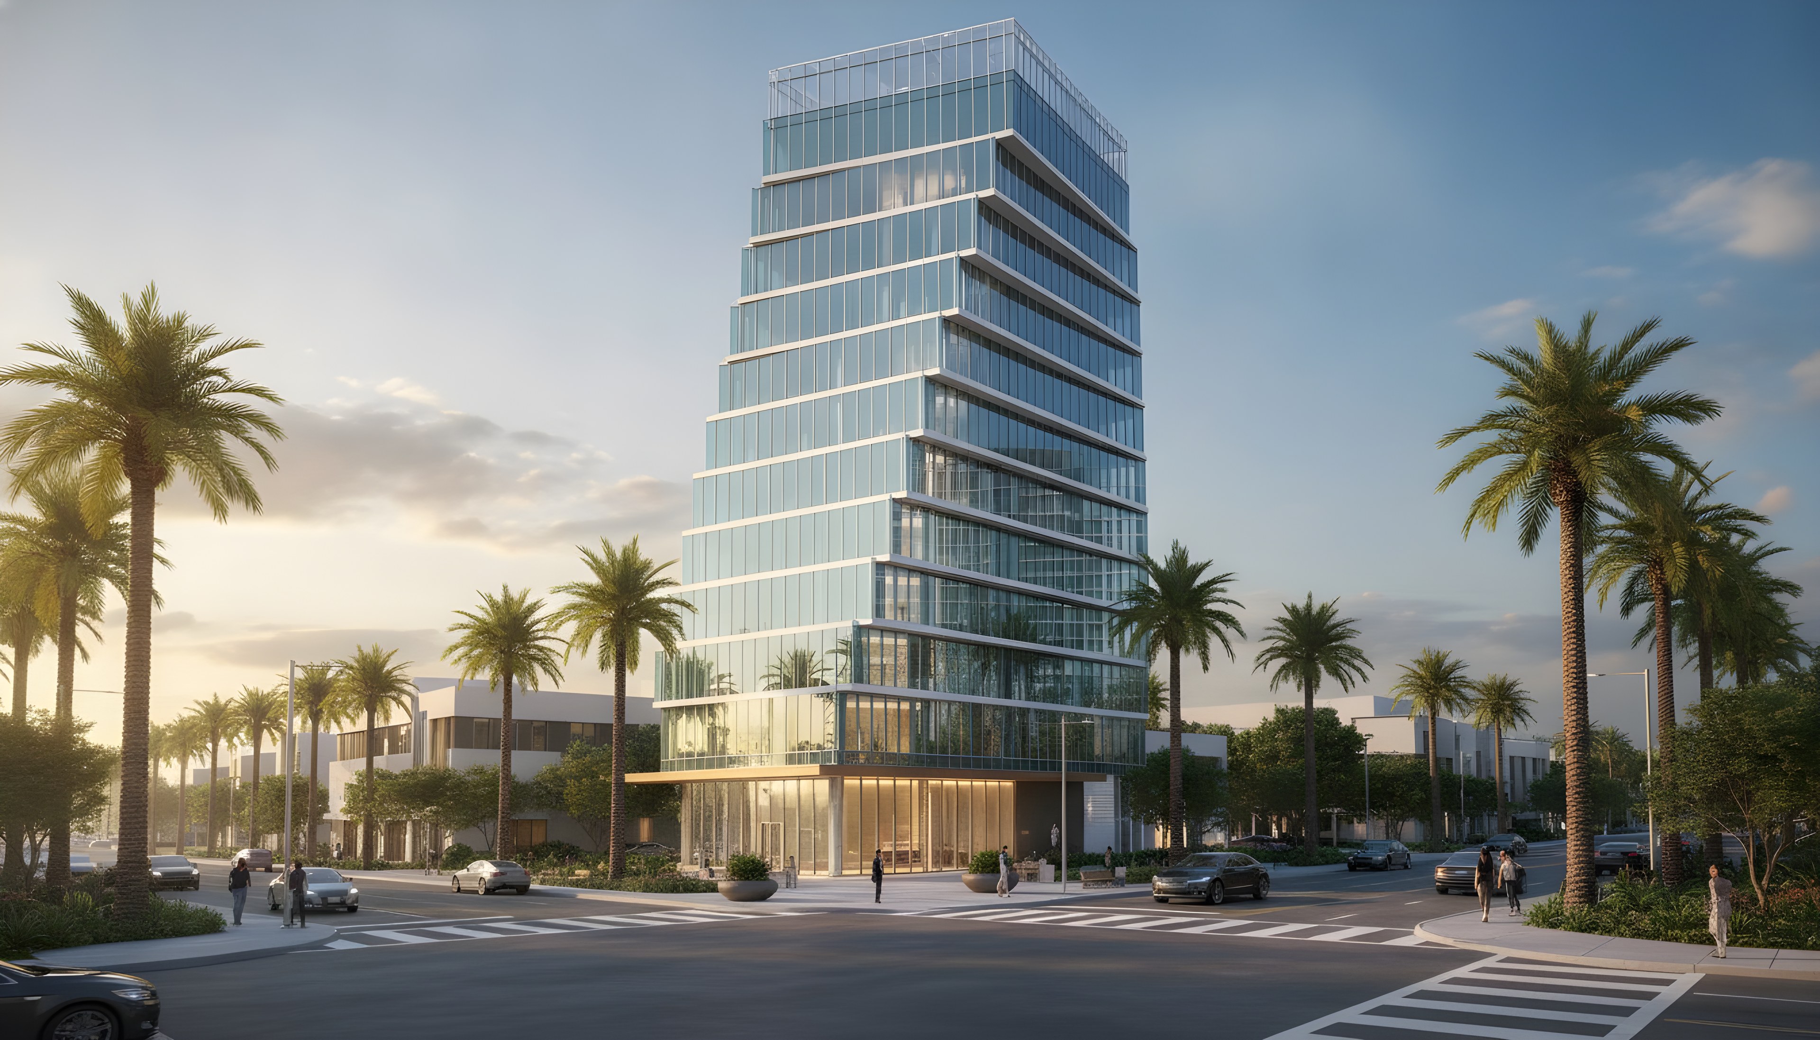
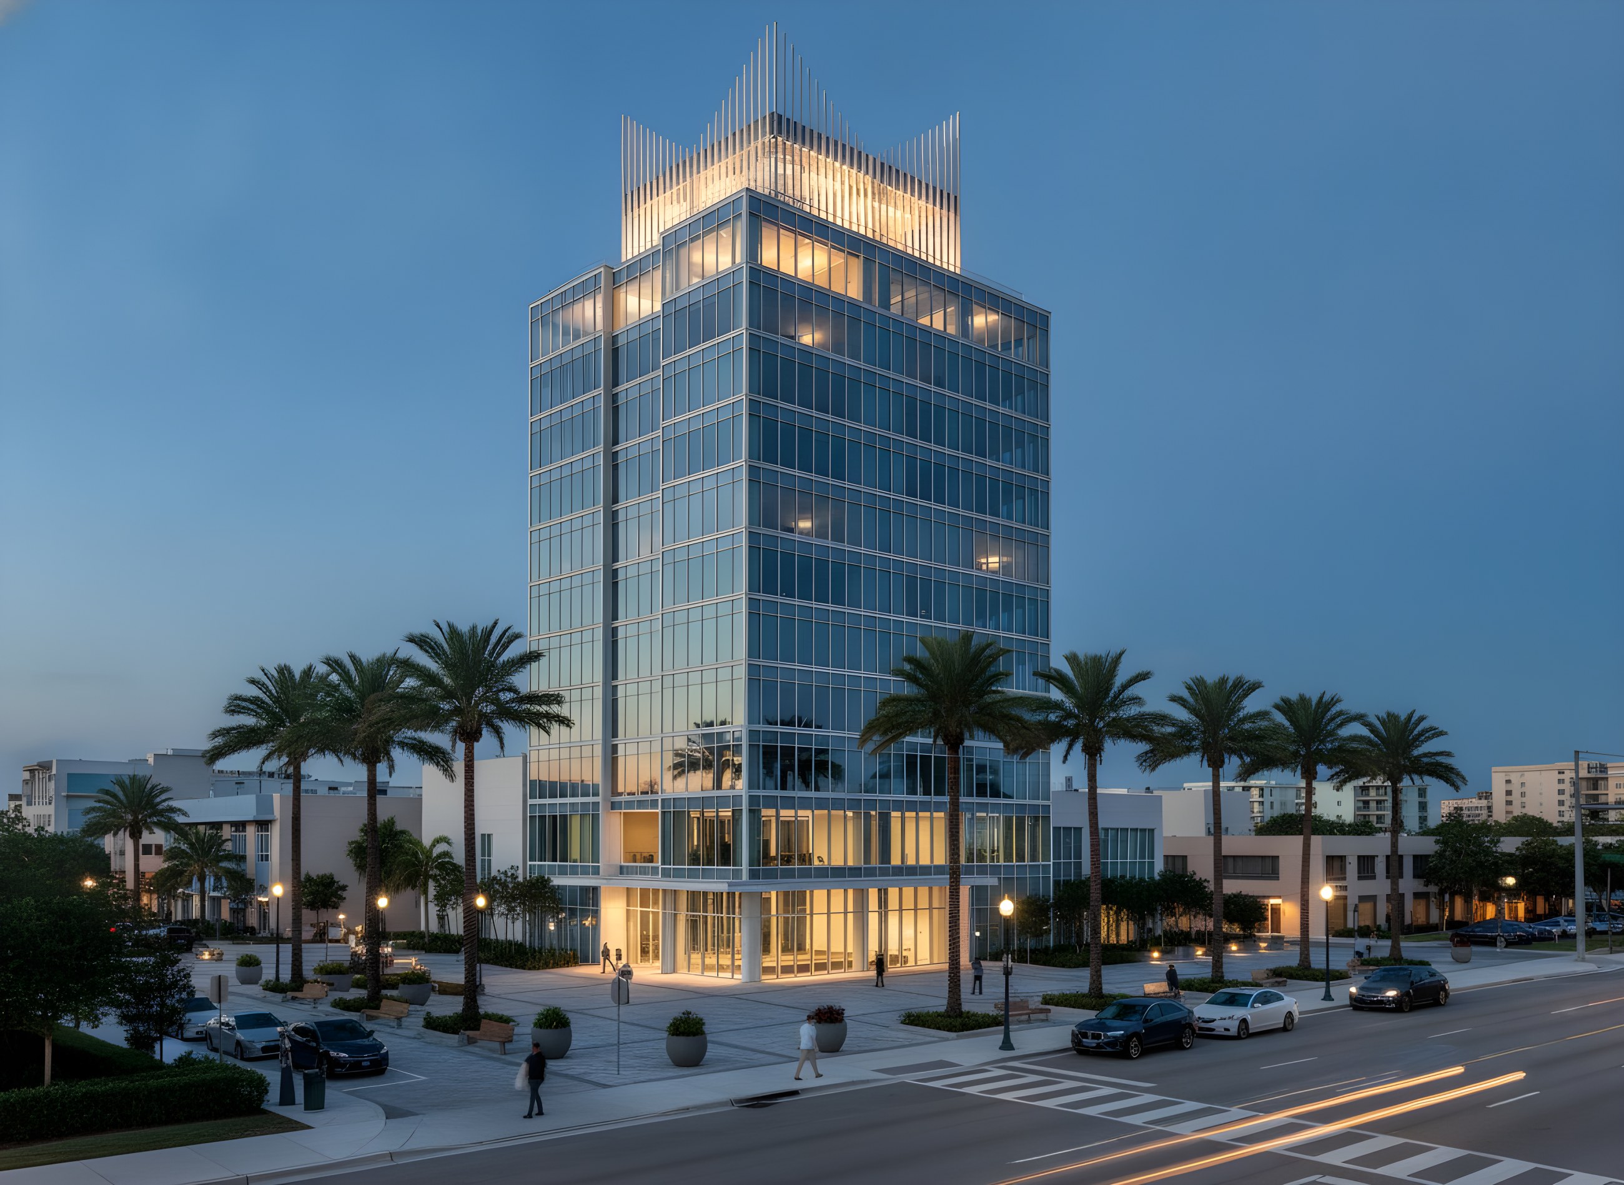 CoronaCR-2601Mid-rise · crowned massing
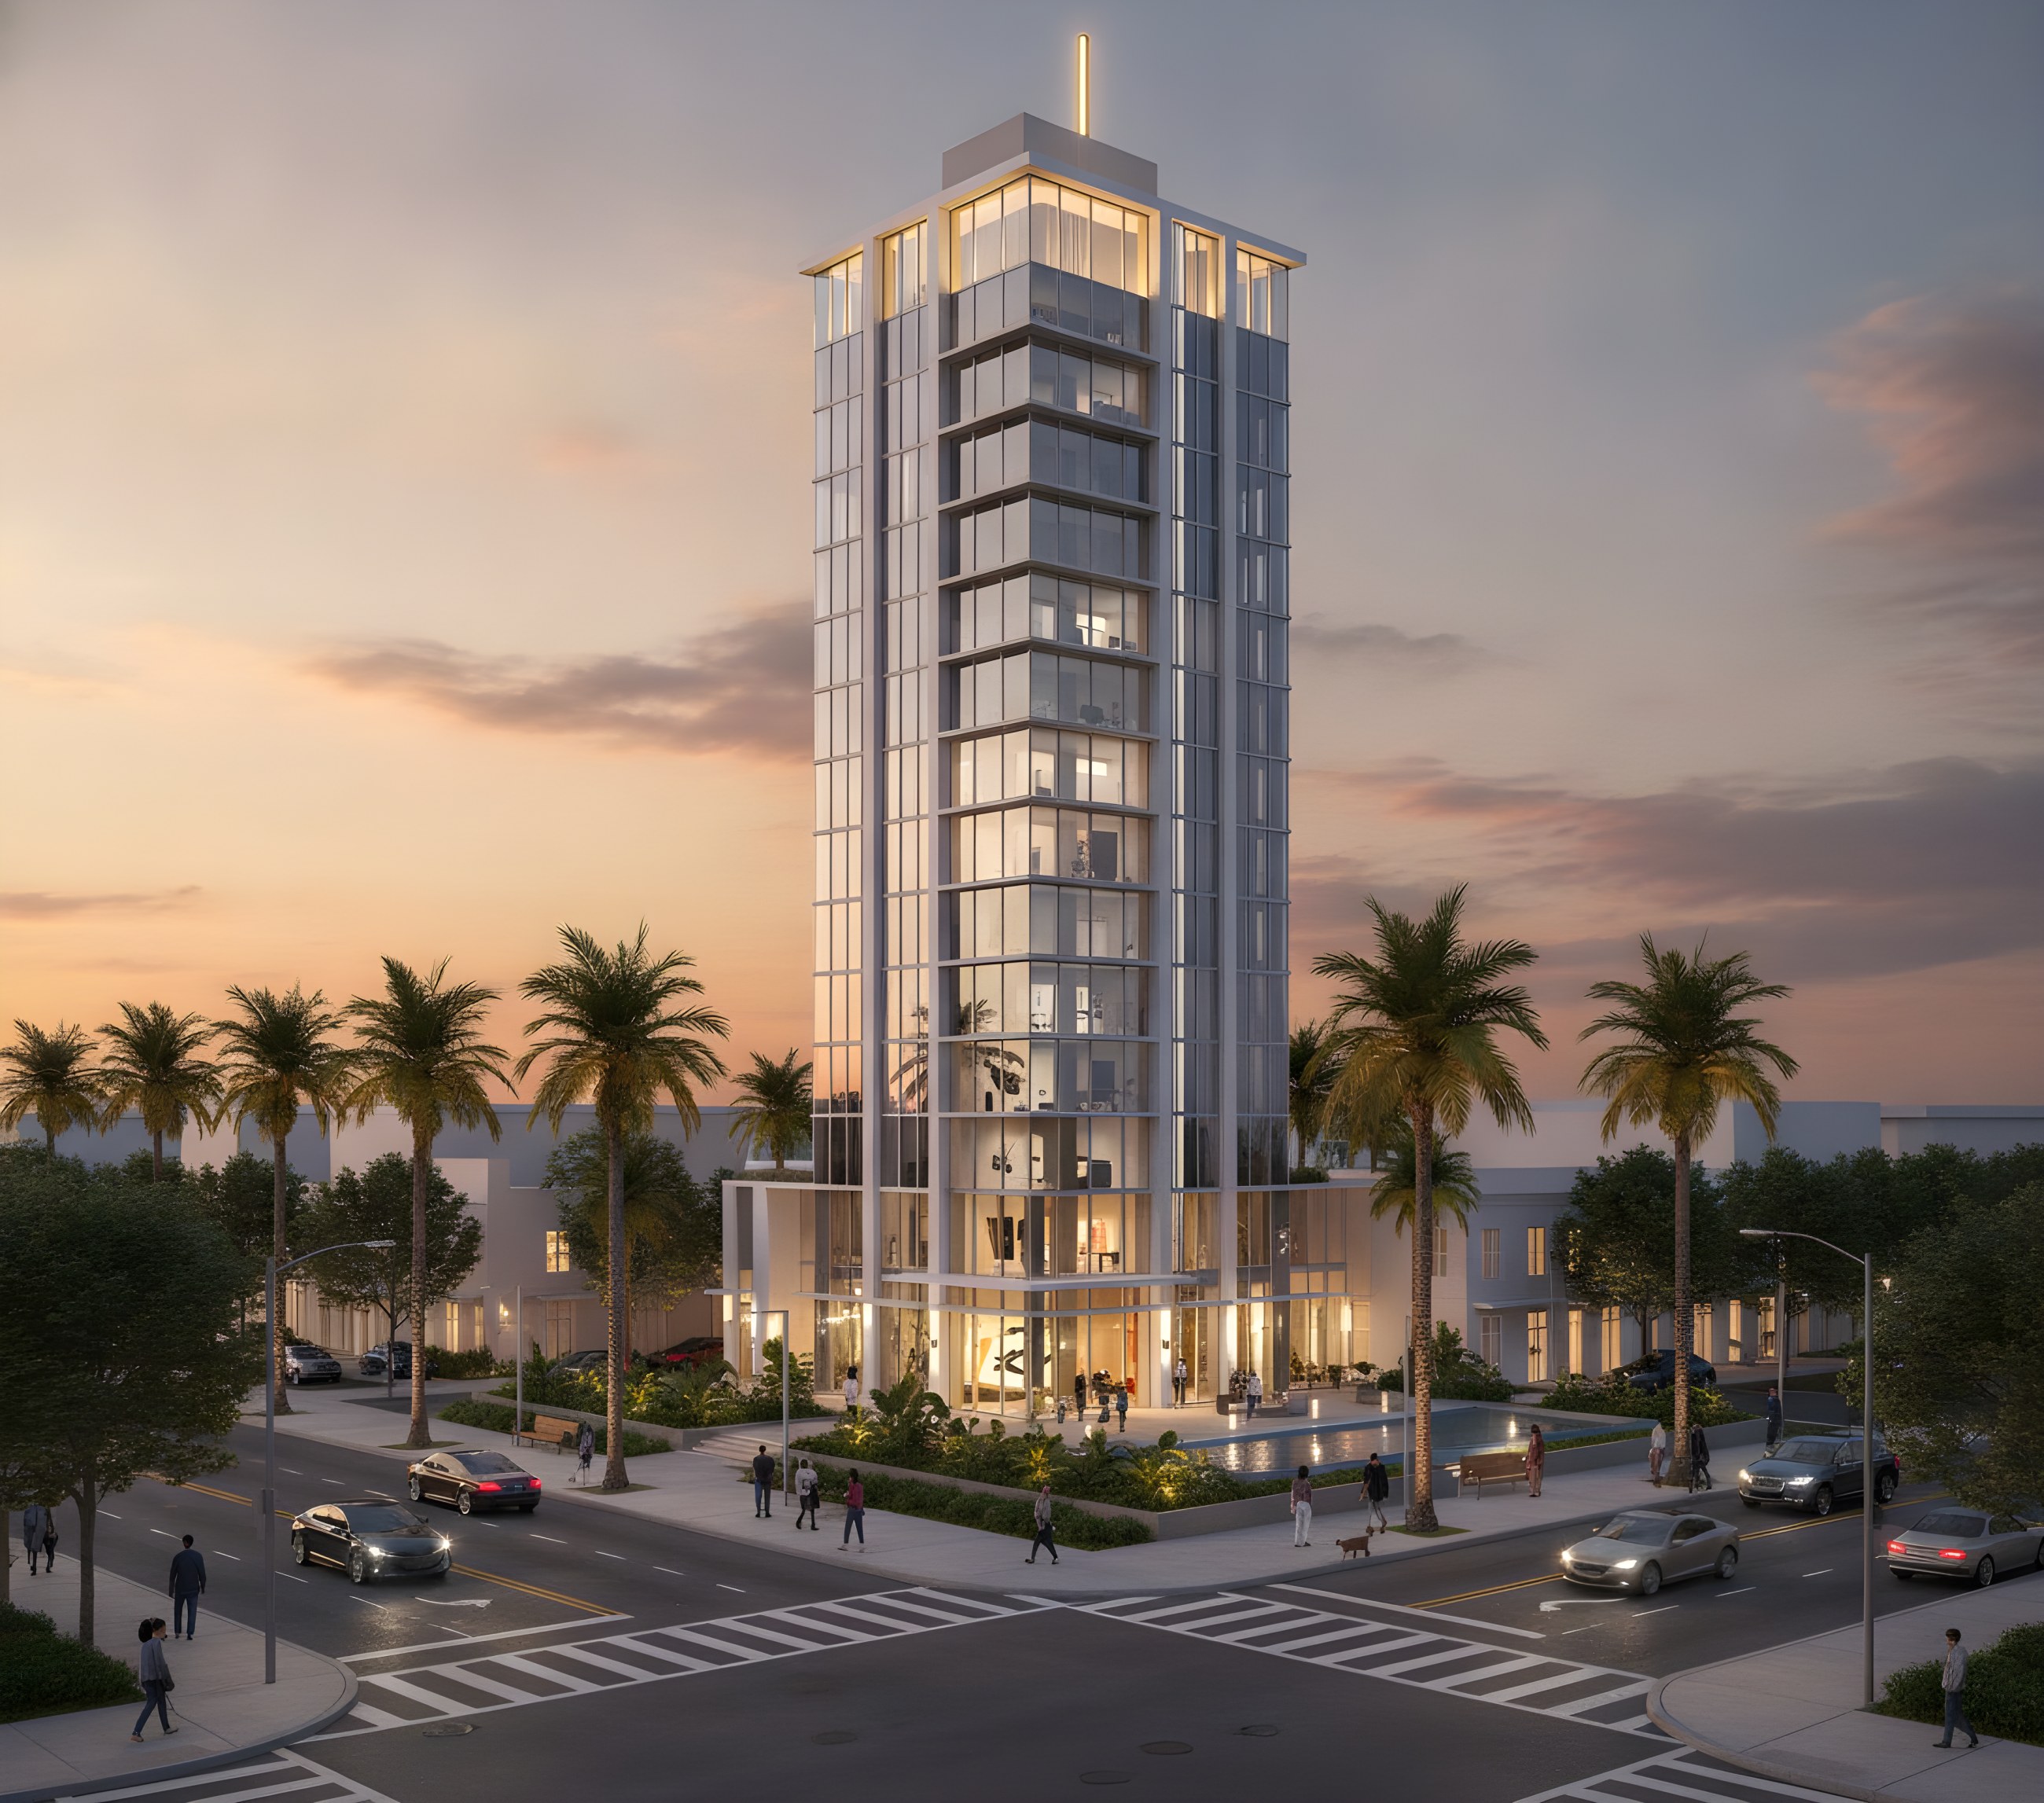 Faro AltoFA-2602Tower · beacon crown · vertical core
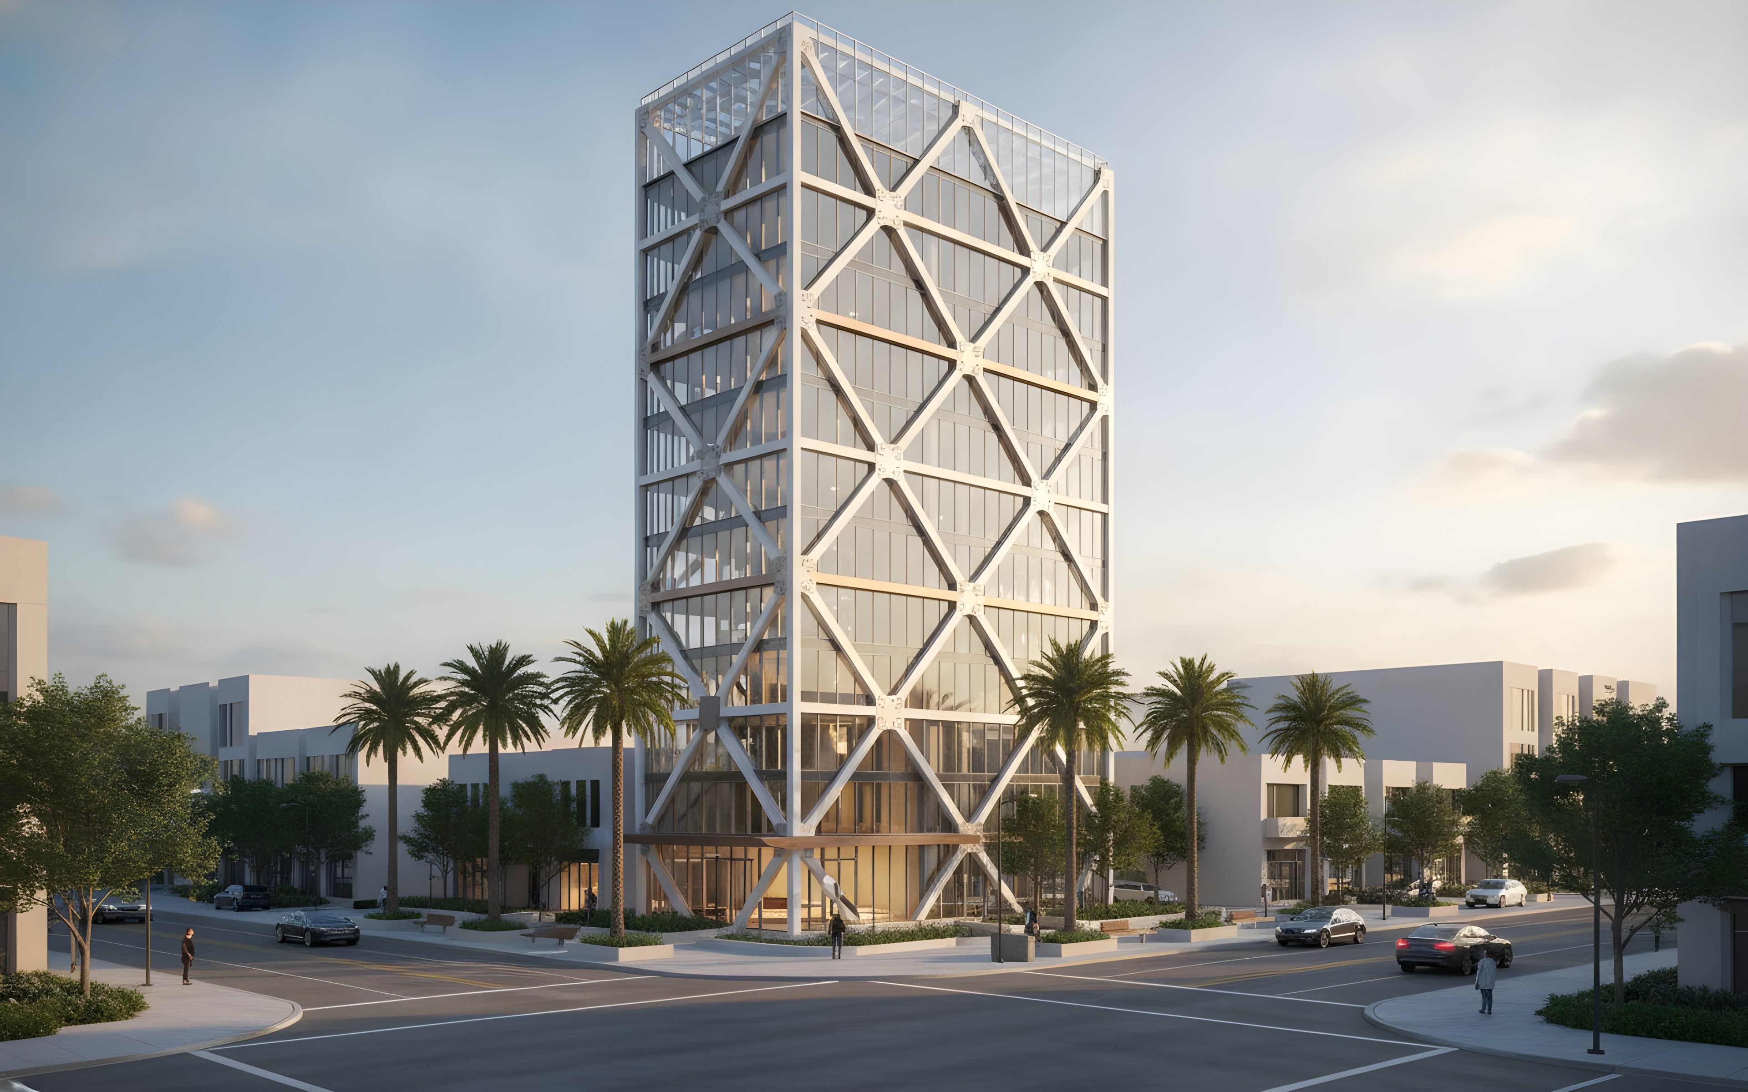
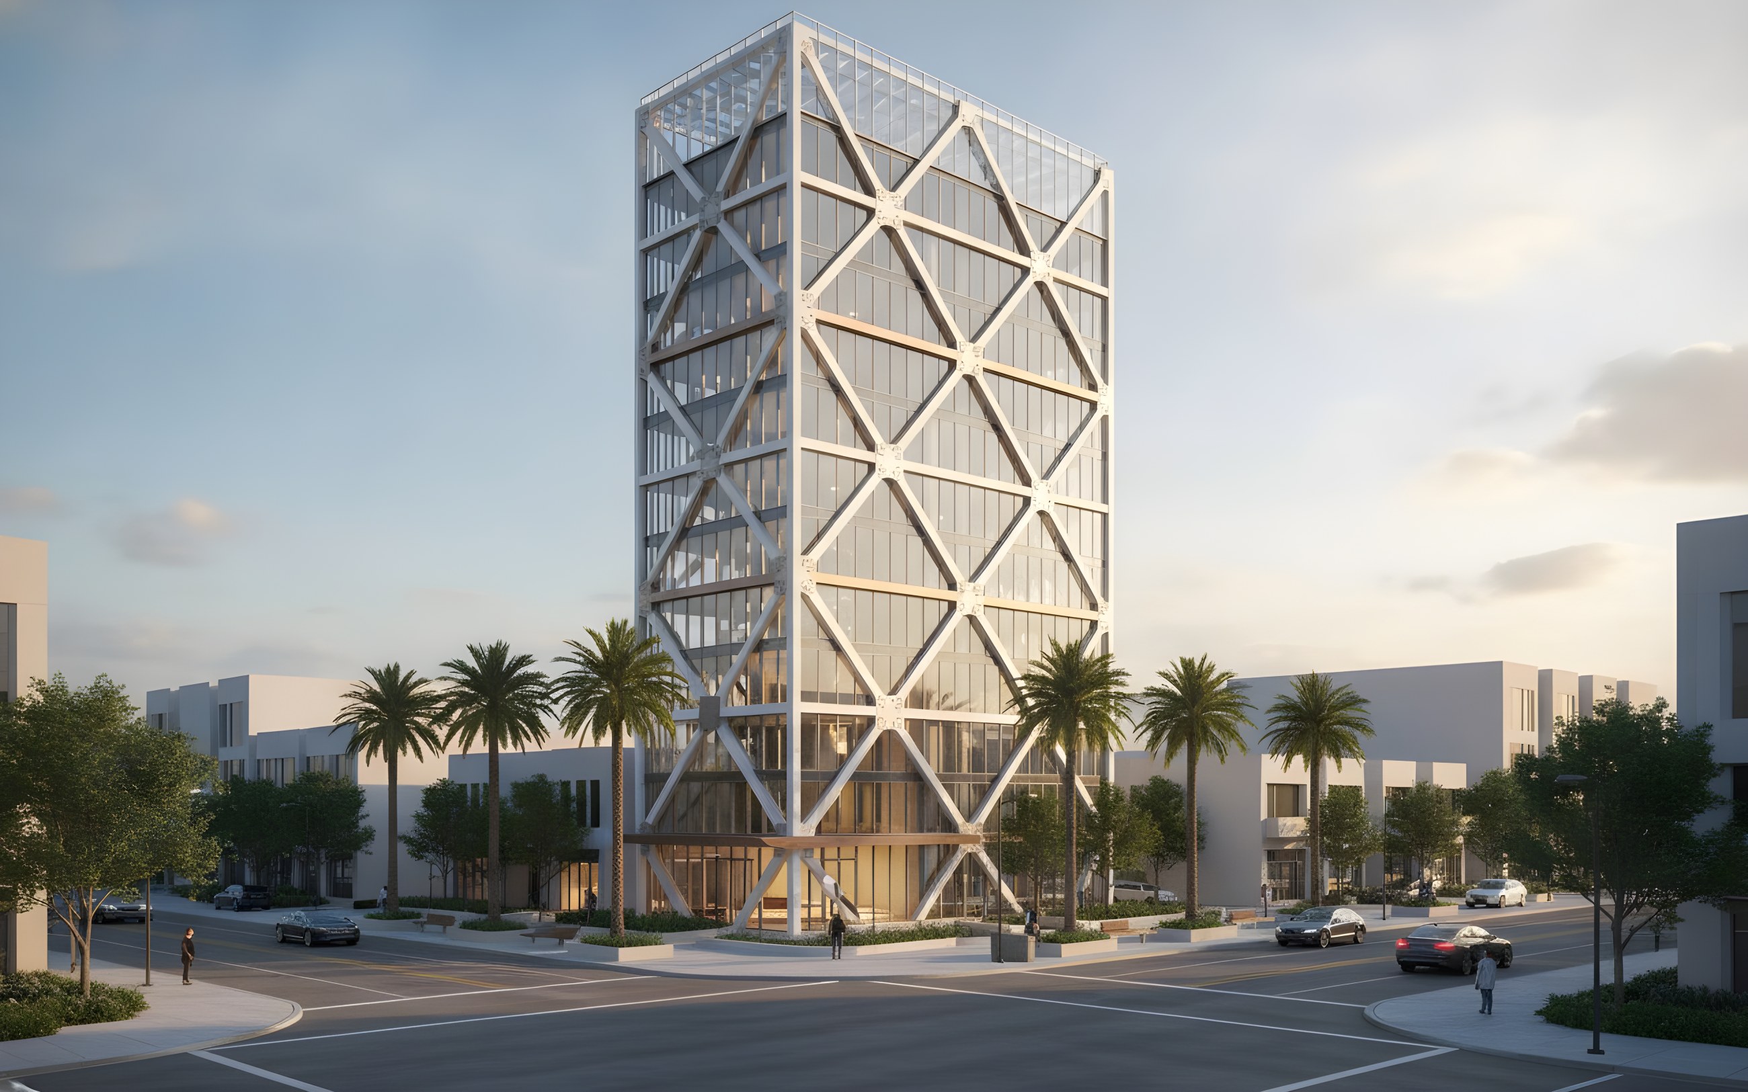 DiagridDG-2601Office tower · diagrid exoskeleton
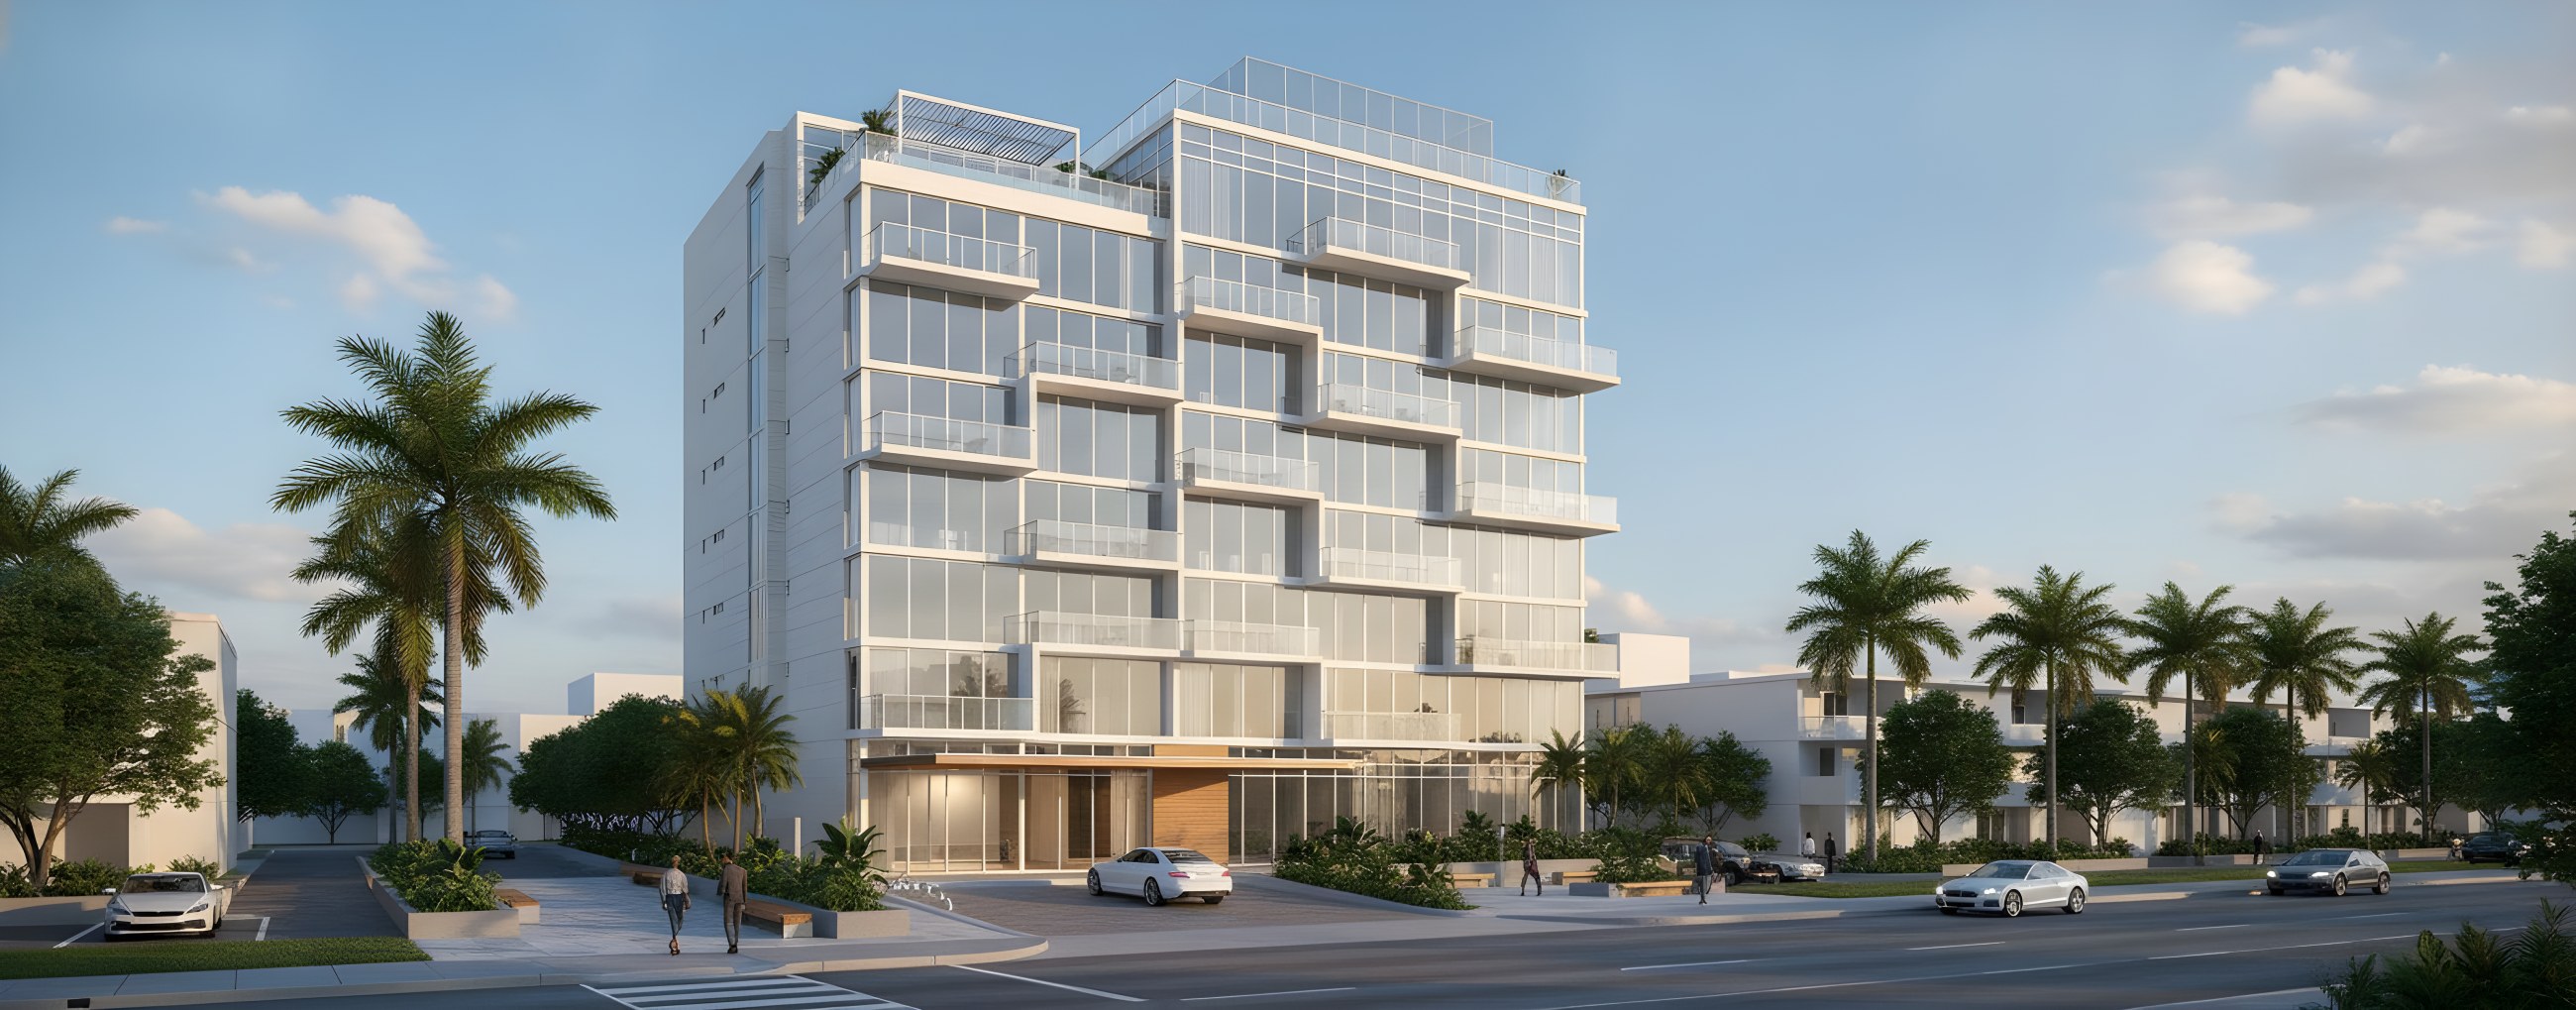 BalconesBA-2601Residential · stacked balcony bands
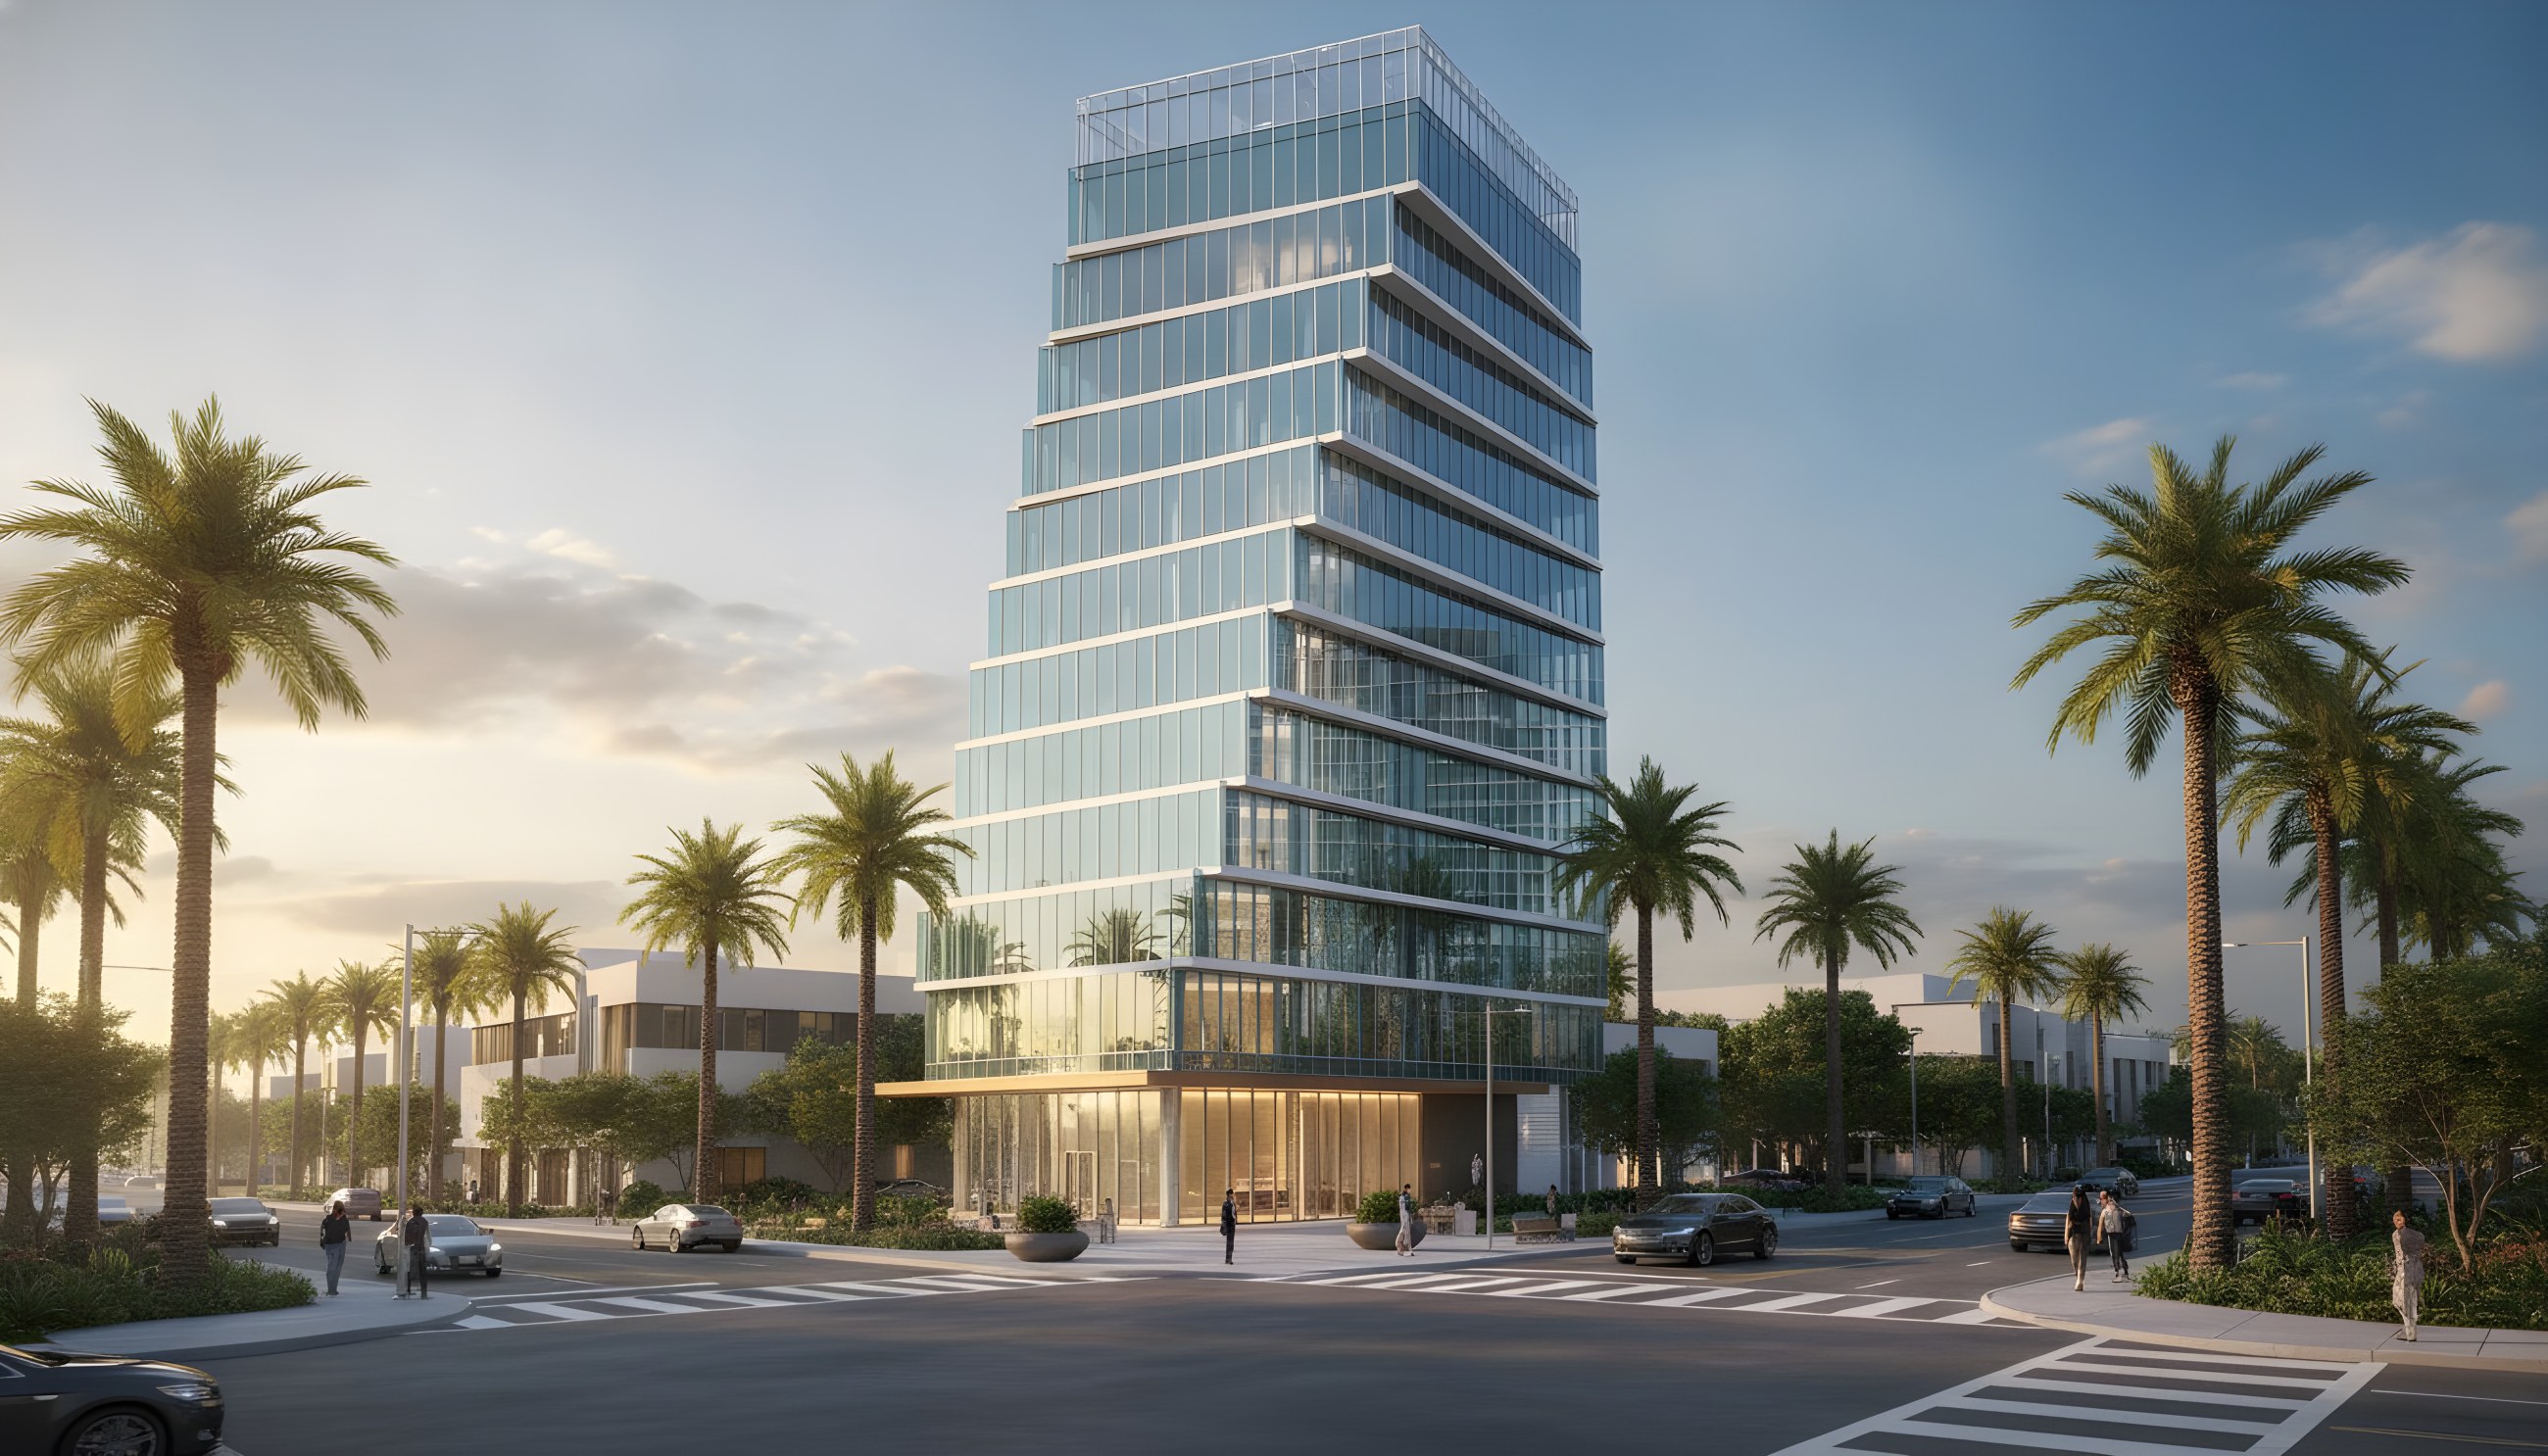 GiroGI-2601Tower · twisting floor plates
The difference
Hundreds of studios do Revit production.We built a system that does it.
Not a faster drafter. An automation layer we wrote ourselves that drives Revit directly, and a correction ledger behind it that gets more accurate every project, because every mistake is written down and never repeated.
It is why a set comes back in days, and why placement is proved against the county record instead of eyeballed onto an aerial. A BIM specialist signs off on all of it.
The system is not for sale. What it produces is.
Site and context
Site and 3D mapping →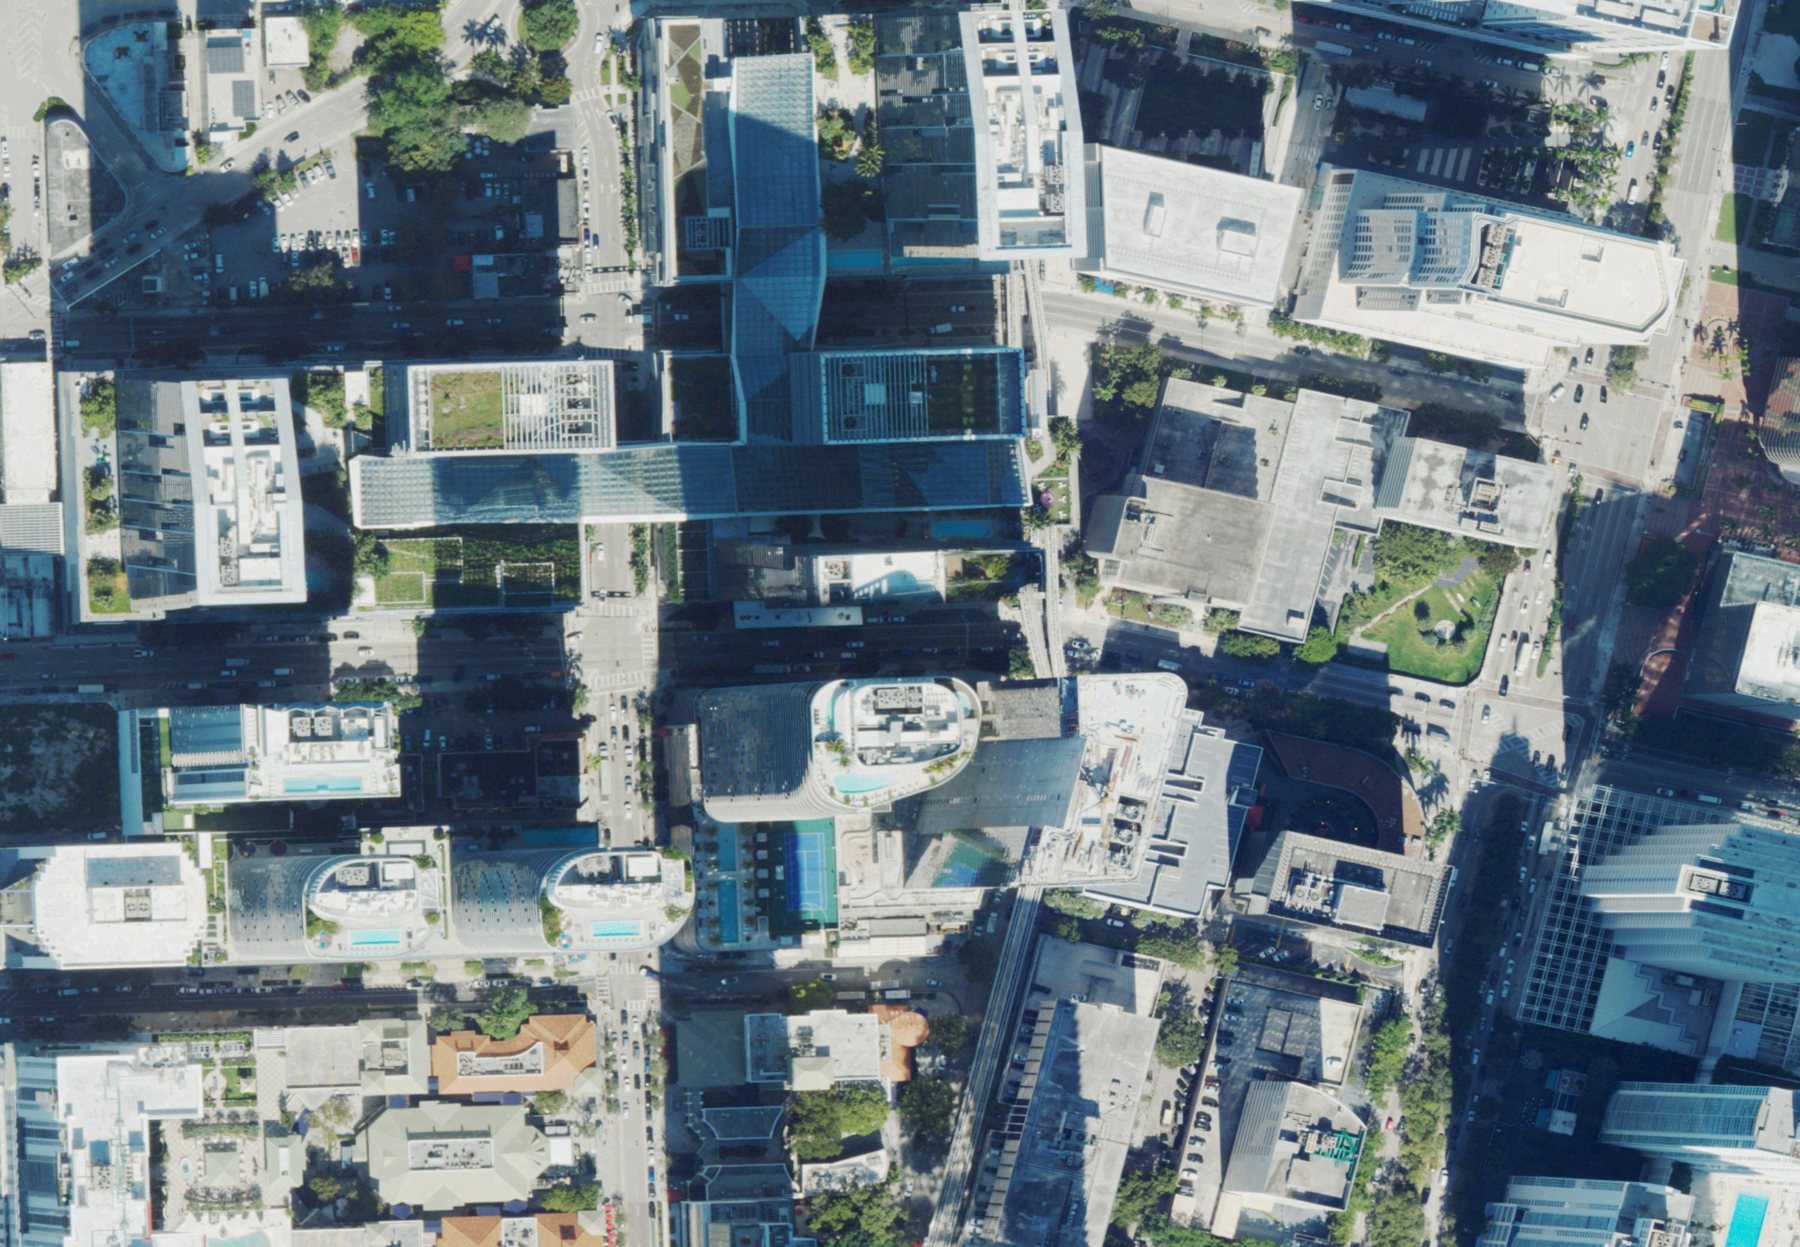
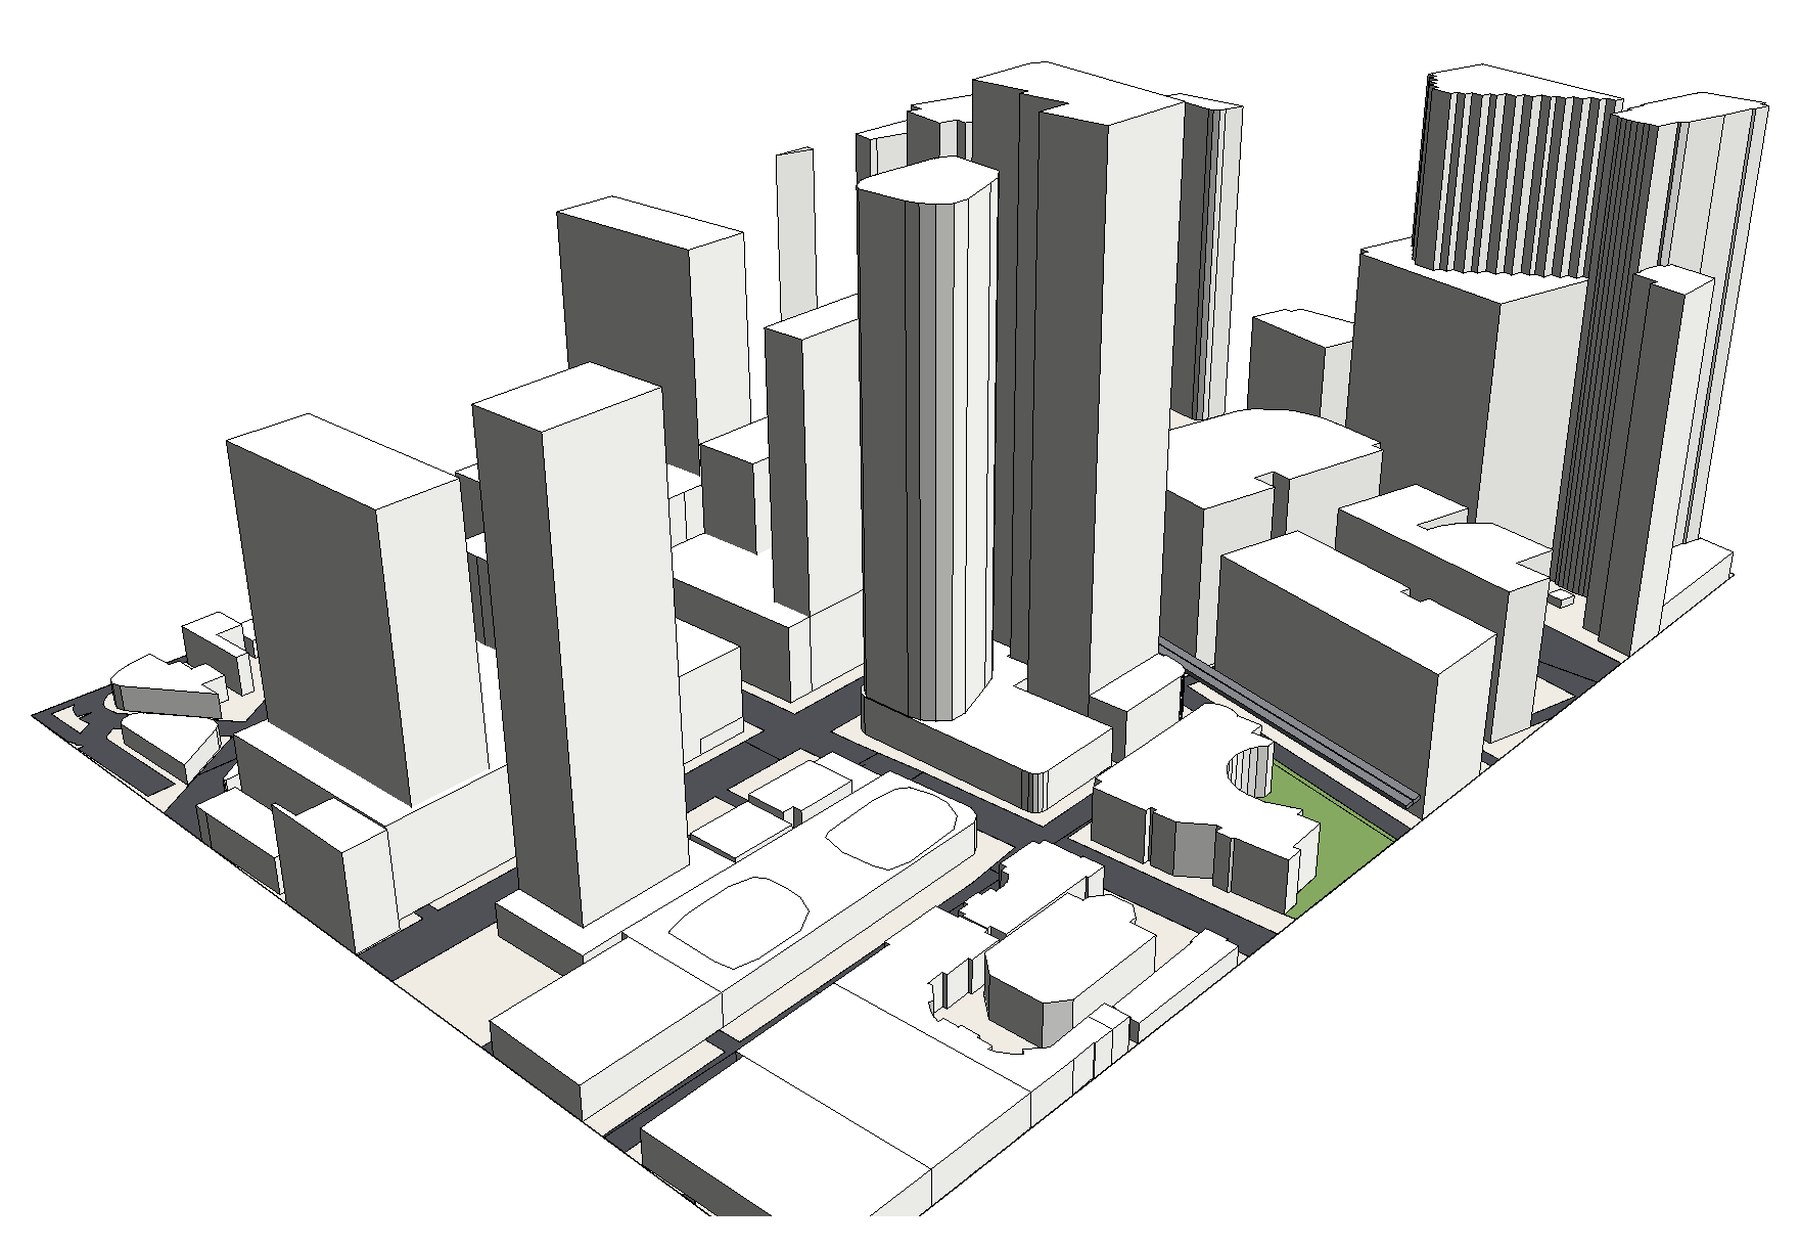
From an aerial photo to the whole site in Revit
We take the aerial and the public record for the address and model the site at real size around your building: every neighbouring building to its recorded height, the streets, the transit line, the parks. This block in Brickell, Miami is 63 buildings, built from public data.
- 01Neighbouring buildings to their real height
- 02Streets, crossings, transit and parks
- 03County parcel lines and lidar terrain
- 04Placed on the project address, checked against the record
What we produce
Services →Send us a drawing.
A fixed price and a delivery date, agreed before any work starts.
Start a project