

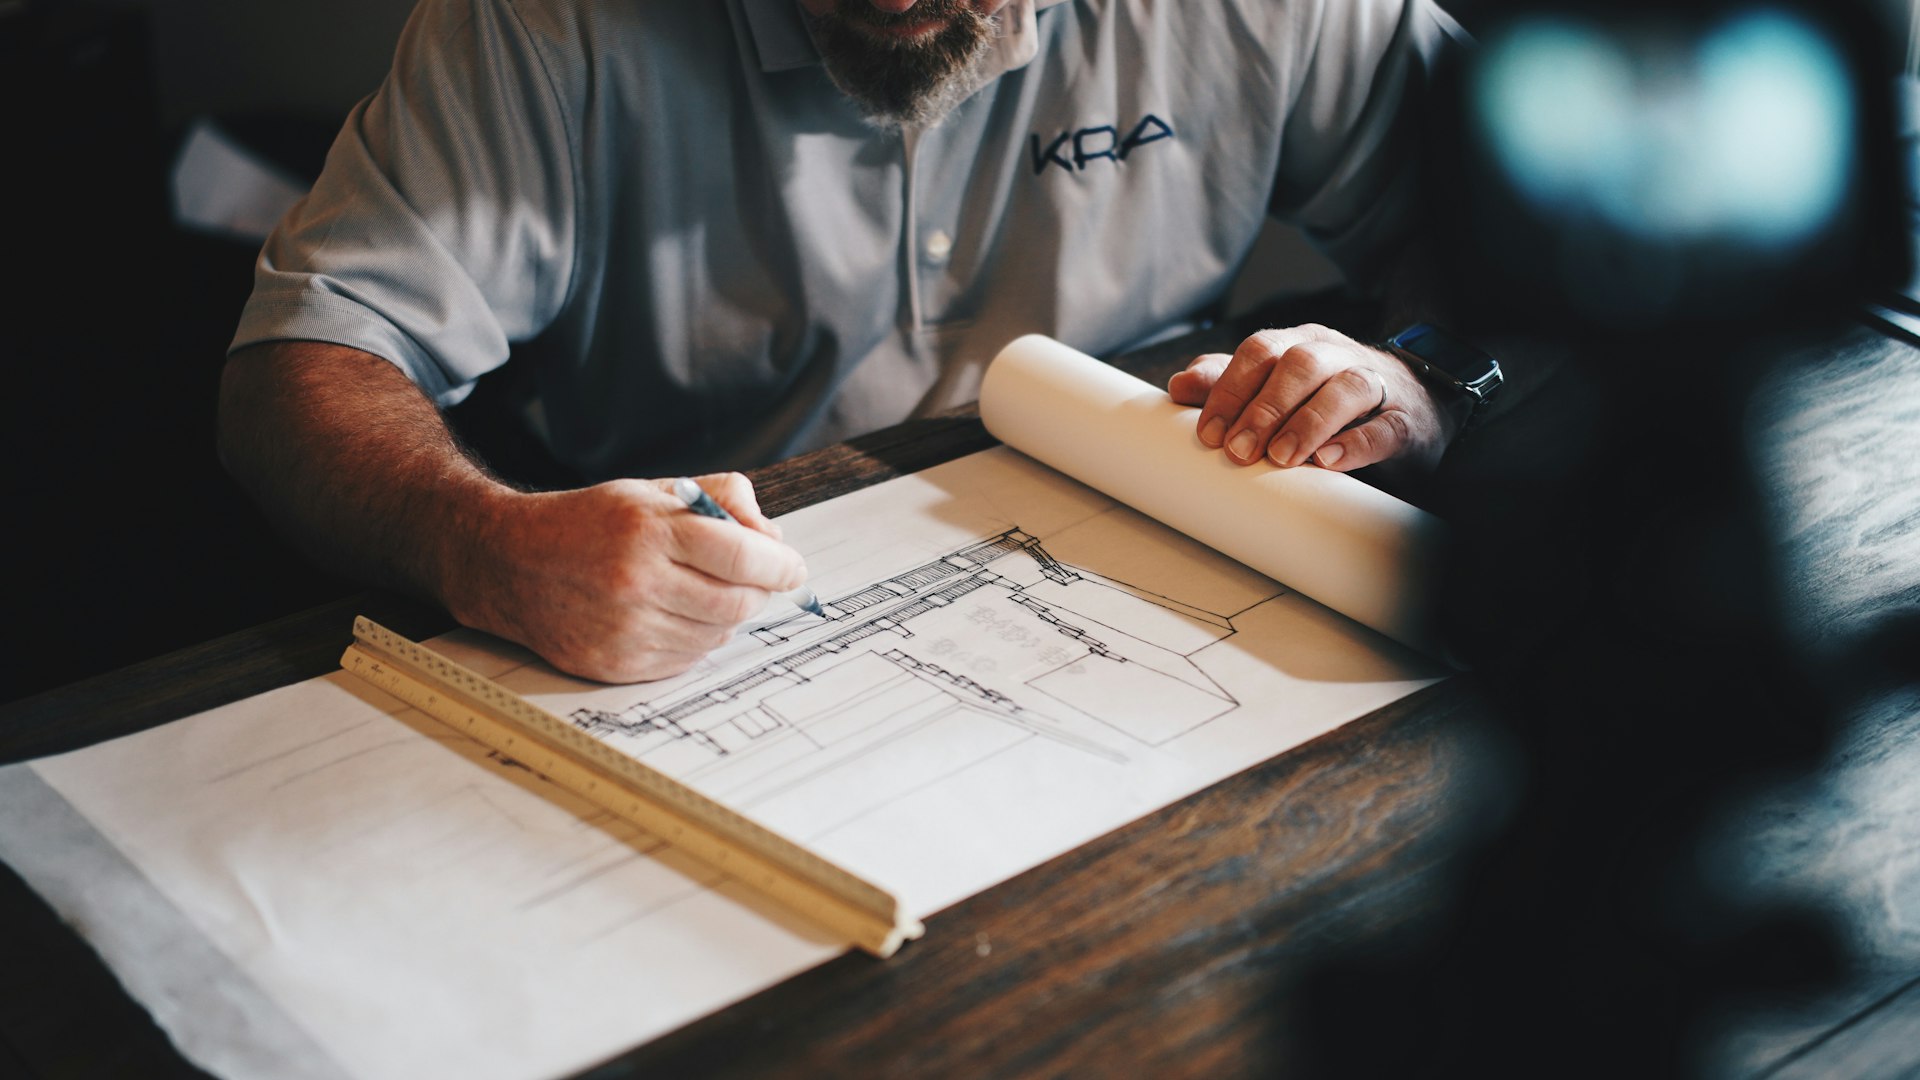
PDF to Revit Conversion
Your drawings are stuck in PDF. Your project needs BIM. We rebuild floor plans, as-builts, and full drawing sets as accurate, native Revit models — real elements, true to the drawing's dimensions, ready to design in the same day you get the file back.
How It Works
Three steps from a flat PDF to a model your whole team can build on.
Send Us Your PDF
Scanned plans, permit sets, as-builts, old blueprints — even drawings with no CAD file behind them. If it reads as a floor plan, we can work from it.
We Rebuild It in Native Revit
Real walls, doors, windows, levels, and rooms — modeled to scale against your drawing, not traced lines. Dimensions come from the drawing, never guessed.
You Get a Working BIM Model
A clean .rvt you can immediately design in, document from, and hand to any consultant — plus sheets on your titleblock if you want the set built out.
What We Convert
As-built PDFs converted to Revit for renovation work
Full CD sets rebuilt as native BIM models
Site plans and surveys placed to true scale
Old paper/scanned blueprints brought into BIM
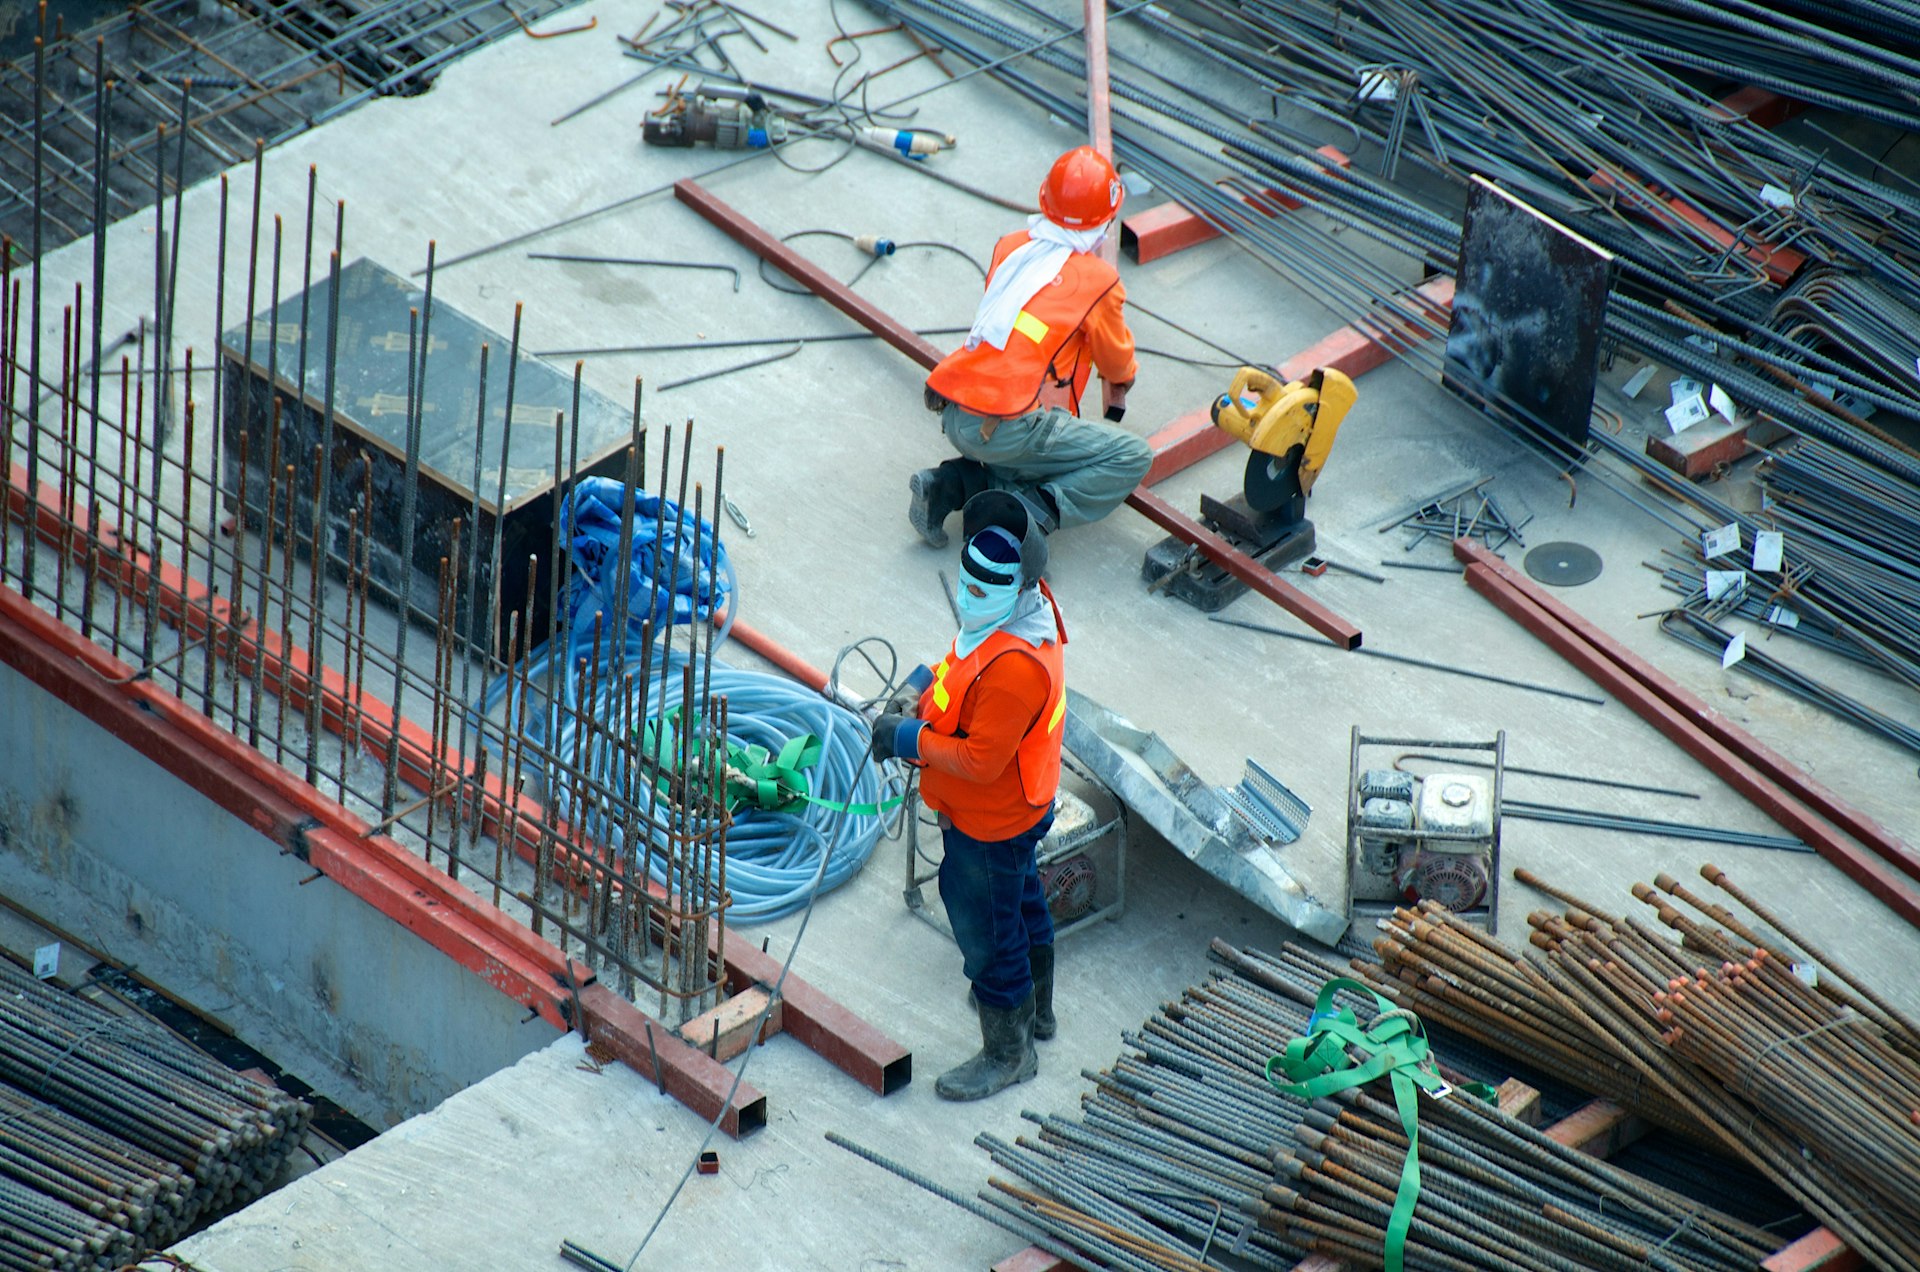
What You Get
A model built the way your own team would build it — because it's built by a BIM specialist, accelerated by a production system we developed in-house.
Native Revit elements — walls, doors, windows, roofs, levels, rooms
Modeled to the drawing's dimensions, never eyeballed
Your template, your standards, your titleblock
Renovation-ready: existing conditions phased correctly
Sheets, schedules, and annotation available as add-on scope
Fast turnaround — our production system does the heavy lifting
Have a PDF That Needs to Be a Model?
Send it over. We'll look at it and come back with a fixed quote and a delivery date before any work starts.